
BEDS2
BATHS2 full
SQUARE FEET1,538
MLS#12692702
STATUSNew
PROPERTY TYPEResidential - Condominium
SCHOOLDistrict 204
Property Description
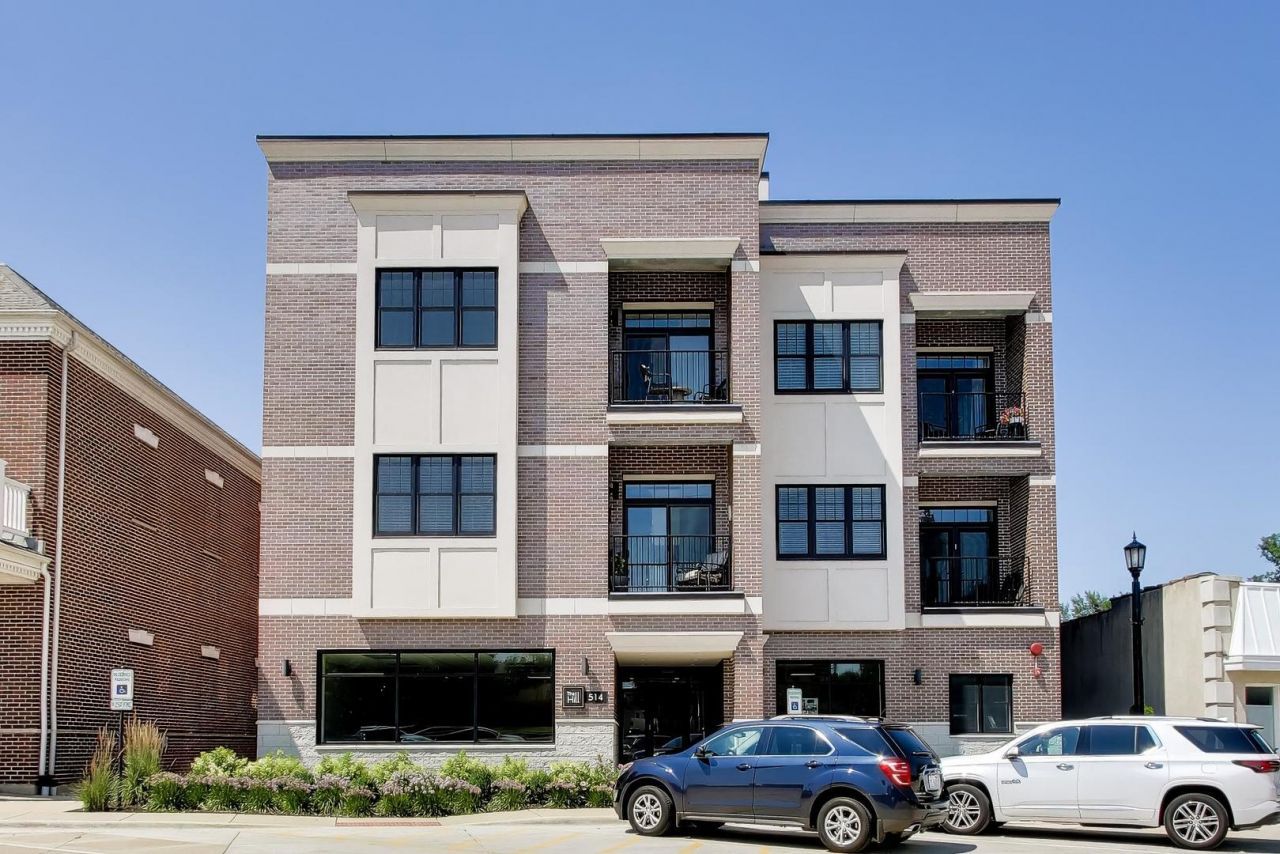
Sleek, Turnkey, and Perfectly Perched near Western Springs' best assets. This expertly-appointed, 2-bedroom/2-bath condo is in The Hill, Western Springs' newest, and oh, so stylish boutique luxury condo building. A welcoming entry with large closet ushers you into the bright, open living/dining/kitchen space. The kitchen is a real standout, with Professional Series Thermador appliances, a large granite island, and ample cabinets. Just outside the dining area, is an airy balcony, with fetching views of Western Springs. The grand primary suite features a stunning full bath and generous walk-in closet. The second bedroom is highlighted by a custom closet, hardwood floors and on-trend lighting. A designer hall bath and full laundry room round out this stunning condo. The current owners have made thoughtful improvements, including noise reducing windows, and custom lighting. Parking is a breeze, with a large, assigned spot inside the heated garage on the street level. I can't wait to show you the epitome of refined luxury, and carefree living in the heart of Western Springs!
Property Features
Property Type: Residential - Condominium
Basement: None
Cooling: Central Air
Garage: 1
Heating: Natural Gas, Forced Air
Lot Size: COMMON
Stories: 4.0
Taxes: $16,881
Year Built: 2023
Feature Descriptions
Additional rooms: Walk In Closet, Foyer
Association Includes: Water, Insurance, Exterior Maintenance, Scavenger, Snow Removal
Bath Features: Separate Shower, Double Sink
Exterior: Brick
HOA Fee: 300/ Monthly
Lot Dimensions: COMMON
Other Equipment: Ceiling Fan(s), Generator
Parcel#: 18053020281021
Parking: Heated Garage, Yes, Attached, Garage
Pet Allowed: Cats OK, Dogs OK
Sewer: Public Sewer
Total Rooms: 5
Township: Lyons
Water: Lake Michigan
Room Sizes
Walk In Closet: 10X6
Foyer: 5X7
Bedroom 2: 15X10
Dining Room: 14X12
Kitchen: 12X12
Laundry: 8X7
Living Room: 13X13
Primary Bedroom: 19X12
Local Schools
High School: Lyons Twp High School
Middle School: Mcclure Junior High School
Elementary School: Field Park Elementary School
School District: District 204
Listed By / Shown By
Listed By
Agency Name: @properties Christie's International Real Estate
Agency Phone: 708-246-0500
Shown By
Agency Title: Gambino Realtors
Agency Phone: 815-282-2222

Estimate Your Payment
Estimated Payment
$ 5,464.88 per month $3,813.27 Principal & Interest $1,406.75 Property Tax $244.85 Homeowner's Insurance
514 Hillgrove Avenue, Unit 303 | MLS# 12692702
This condo located at 514 Hillgrove Avenue, Unit 303, Western Springs, IL 60558 is currently listed for sale with an asking price of $839,500. This property was built in 2023 and has 2 bedrooms and 2 full baths with 1538 sq. ft. Hillgrove Avenue, Unit 303 is located within the District 204 school district. Search Western Springs real estate on www.gogambino.com today.