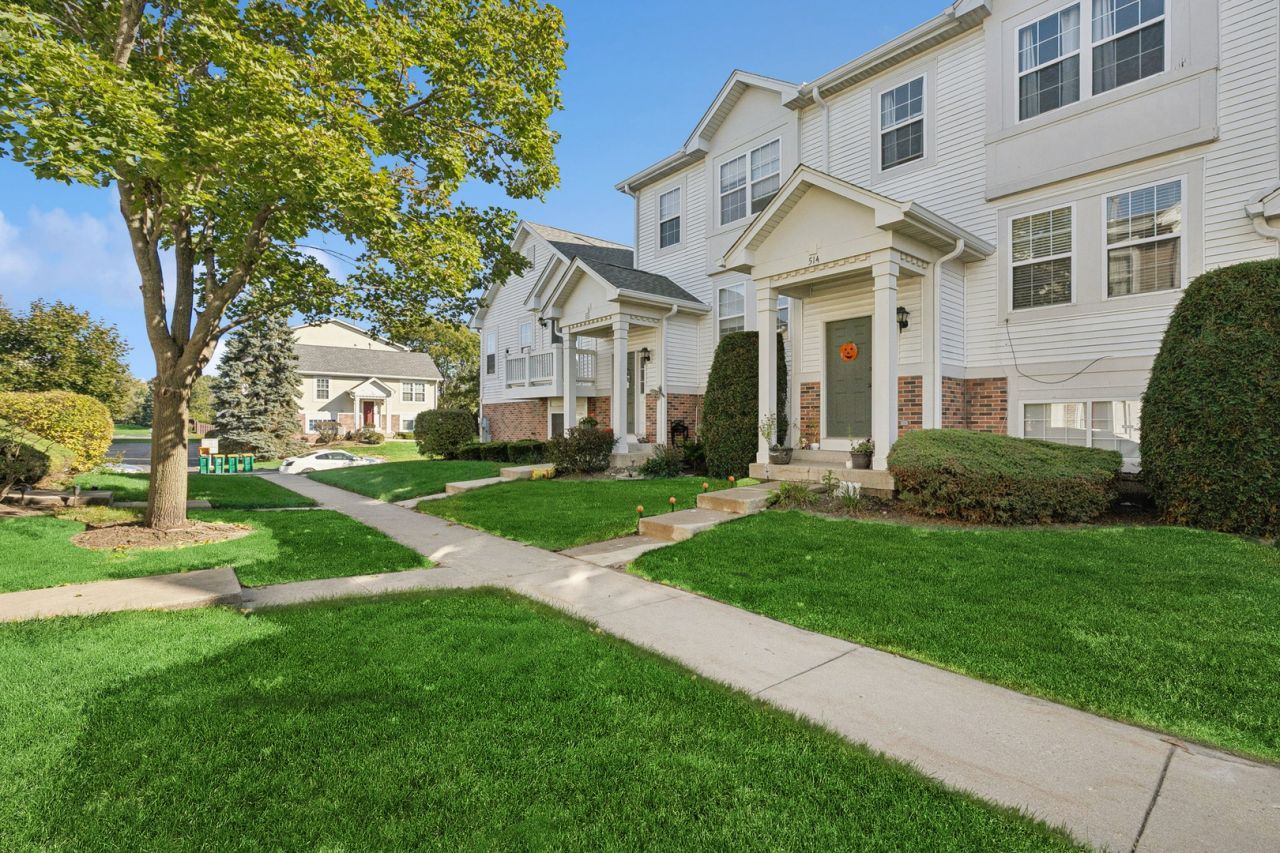

BEDS3
BATHS2 full 1 partial
SQUARE FEET1,728
MLS#12774739
STATUSNew
PROPERTY TYPEResidential - Townhouse
SUBDIVISIONCranberry Lake
SCHOOLDistrict 116
Property Description
Welcome home to this beautiful townhome! This home offers 3 bedrooms and 2 1/2 baths, plus a lower-level office that could easily serve as a fourth bedroom. Enjoy all-new flooring and fresh paint throughout. The kitchen features a tile floor, can lighting, a pantry, and an eating area. A spacious living room with a fireplace provides plenty of room to relax, while a balcony off the kitchen brings in fresh air and natural light. Conveniently located near the train station, shopping, and major roads. The home is in great condition, ready to move in, and being sold AS IS. Come and see it before it's gone!
Property Features
Property Type: Residential - Townhouse
Basement: Yes
Basement: Finished, Daylight
Cooling: Central Air
Fireplaces: 1
Garage: 2
Heating: Natural Gas, Forced Air
Stories: 2.0
Taxes: $5,208
Year Built: 2001
Feature Descriptions
Additional rooms: Eating Area, Office
Appliances: Range, Dishwasher, Refrigerator, Washer, Dryer
Association Includes: Water, Insurance, Exterior Maintenance, Lawn Care, Scavenger
Dining Room: Separate
Exterior: Vinyl Siding
Fireplace Location(s): Living Room
HOA Fee: 335/ Monthly
Laundry: In Unit
Parcel#: 06284150370000
Parking: Yes, Garage Owned, Attached, Garage
Pet Allowed: Cats OK, Dogs OK
Sewer: Public Sewer
Total Rooms: 8
Township: Avon
Water: Public
Room Sizes
Eating Area: 10X09
Office: 14X10
Bedroom 2: 14X10
Bedroom 3: 12X10
Dining Room: 16X10
Kitchen: 12X10
Living Room: 14X12
Primary Bedroom: 17X12
Local Schools
School District: District 116
Listed By / Shown By
Listed By
Agency Name: Baird & Warner
Agency Phone: 847-367-1855
Shown By
Agency Title: Gambino Realtors
Agency Phone: 815-282-2222

Estimate Your Payment
Estimated Payment
$ 1,642.49 per month $1,135.58 Principal & Interest $434.00 Property Tax $72.92 Homeowner's Insurance
514 Holiday Lane | MLS# 12774739
This townhouse located at 514 Holiday Lane , Hainesville, IL 60073 is currently listed for sale with an asking price of $249,999. This property was built in 2001 and has 3 bedrooms and 2 full and 1 partial baths with 1728 sq. ft. Holiday Lane is located in the Cranberry Lake subdivision within the District 116 school district. Search Cranberry Lake real estate on www.gogambino.com today.