
BEDS3
BATHS2 full
SQUARE FEET3,456
MLS#12759971
STATUSNew
PROPERTY TYPEResidential - Single Family
SCHOOLDistrict 108
Property Description
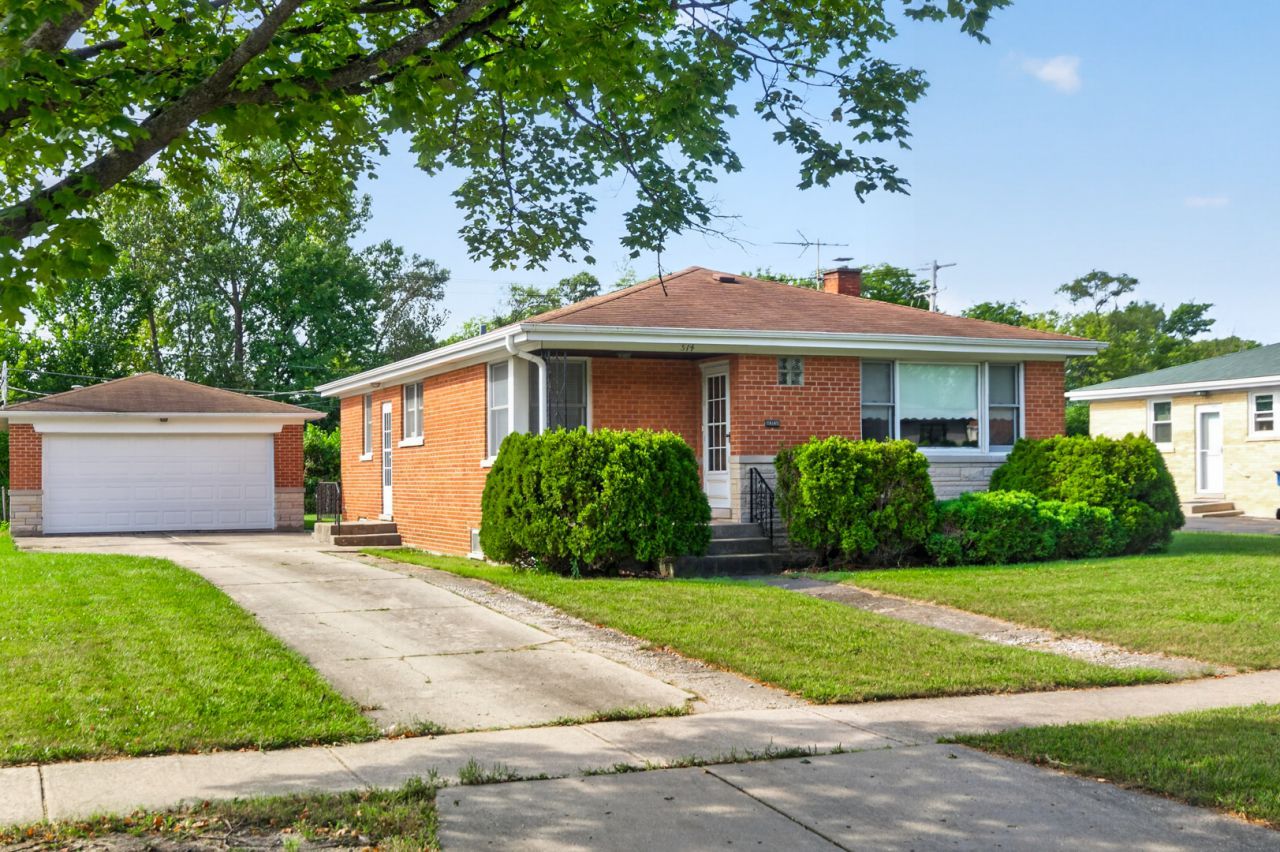
Check out this charming home located in a quiet neighborhood in Itasca that is close to shopping, restaurants and great schools. This three bedroom, two full bathroom ranch home has a newly finished, spacious basement with so much to offer. The basement includes new flooring, canned lights, and acoustic ceilings, plus multiple, spacious areas for storage along with attached shelving-perfect for storing holiday decor. The home also features wood trim, doors and windows throughout, tons of natural light, a spacious living room, and a newer circuit breaker panel and sump pump. The brick, detached two car garage features a heater, a seven foot garage door, service door and an additional rear garage door to yard. The exterior features a front, covered porch and a back patio-great for entertaining. Note, that the rooms with carpeting have hardwood floors underneath. Property is being sold in AS IS condition.
Property Features
Property Type: Residential - Single Family
Basement: Yes
Basement: Finished, Rec/Family Area, Storage Space, Daylight, Full
Cooling: Central Air
Garage: 2
Heating: Natural Gas, Forced Air
Lot Size: 0.22 Acres
Roof Type: Asphalt
Taxes: $3,267
Year Built: 1957
Amenities
1st Floor Bedroom
1st Floor Full Bath
Built-in Features
Feature Descriptions
Additional rooms: Utility Room-Lower Level, Recreation Room, Storage, Foyer
Appliances: Double Oven, Microwave, Refrigerator, Washer, Dryer, Cooktop, Oven, Gas Cooktop, Gas Oven, Humidifier
Association Includes: None
Dining Room: Kitchen/Dining Combo
Exterior: Brick
Laundry: Gas Dryer Hookup, In Unit, Sink
Lot: Mature Trees
Lot Dimensions: 9583
Other Equipment: Ceiling Fan(s), Sump Pump, Water Heater-Gas
Parcel#: 0307209010
Parking: Concrete, Garage Door Opener, Heated Garage, Garage, Yes, Garage Owned, Detached
Sewer: Public Sewer, Storm Sewer
Total Rooms: 6
Township: Addison
Water: Lake Michigan
Room Sizes
Recreation Room: 22X19
Storage: 17X5
Foyer: 4X4
Bedroom 2: 13X10
Bedroom 3: 10X10
Kitchen: 13X11
Laundry: 26X10
Living Room: 20X13
Primary Bedroom: 13X11
Local Schools
High School: Lake Park High School
Middle School: F E Peacock Middle School
Elementary School: Elmer H Franzen Intermediate Sch
School District: District 108
Listed By / Shown By
Listed By
Agency Name: RE/MAX Suburban
Agency Phone: 630-980-4000
Shown By
Agency Title: Gambino Realtors
Agency Phone: 815-282-2222

Estimate Your Payment
Estimated Payment
$ 1,988.31 per month $1,612.52 Principal & Interest $272.25 Property Tax $103.54 Homeowner's Insurance
514 W Center Street | MLS# 12759971
This single family home located at 514 W Center Street , Itasca, IL 60143 is currently listed for sale with an asking price of $355,000. This property was built in 1957 and has 3 bedrooms and 2 full baths with 3456 sq. ft. W Center Street is located within the District 108 school district. Search Itasca real estate on www.gogambino.com today.