
BEDS3
BATHS2 full
SQUARE FEET1,590
MLS#12704653
STATUSNew
PROPERTY TYPEResidential - Single Family
SCHOOLDistrict 209
Property Description
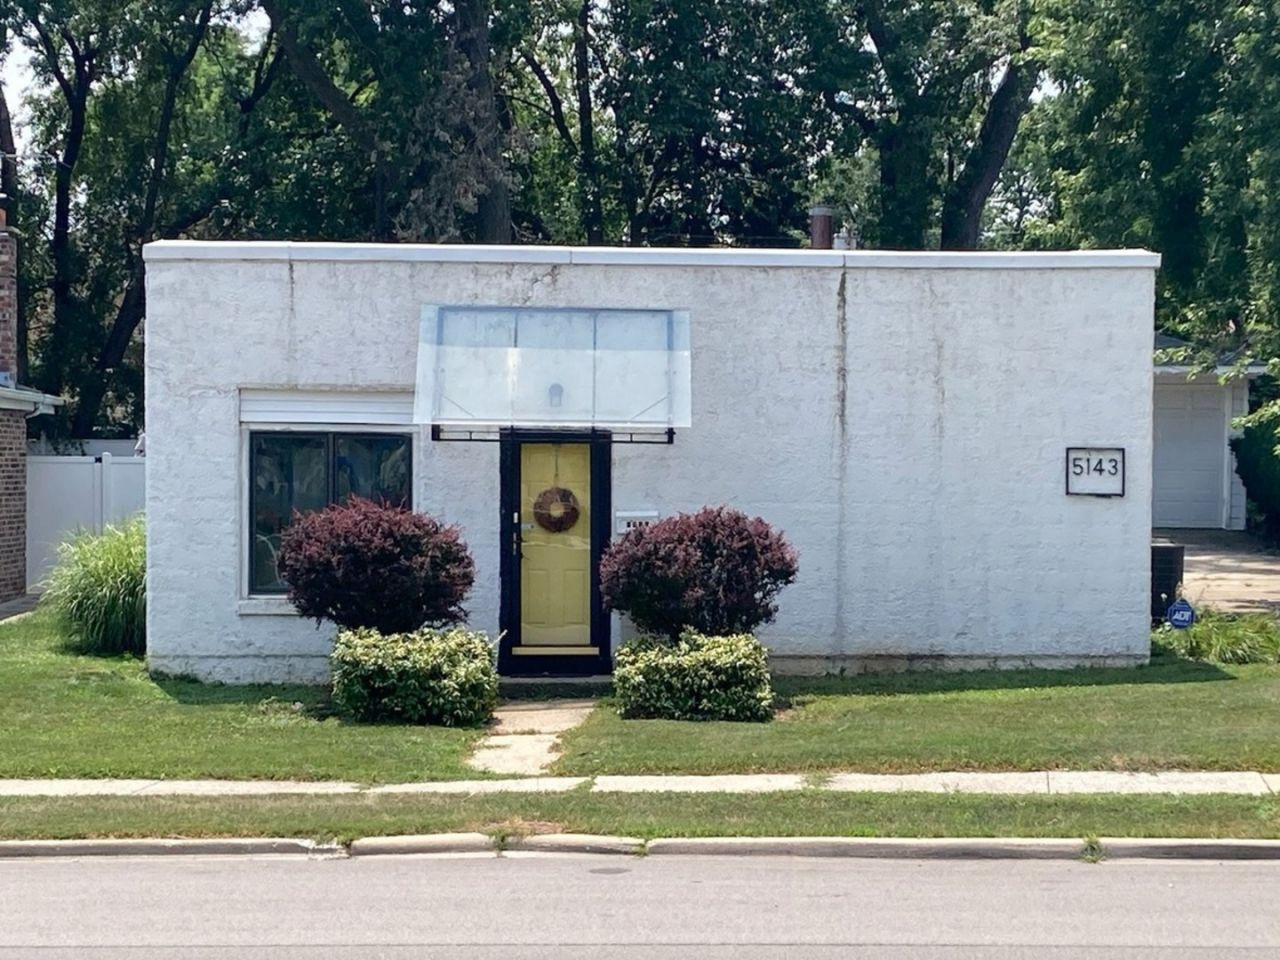
Offering a touch under 1600 square feet of versatile living space, this unique home provides endless possibilities! Currently configured as a 3-bedroom, 2-bath home with a separate in-law suite (assessor records list it as a 4-bedroom), the flexible layout is ideal for a variety of lifestyles. The private in-law area features its own entrance, full bath, and complete separation from the main living space, making it perfect for multigenerational living. The spacious kitchen boasts abundant cabinetry and generous counter space, while the open living and family rooms provide comfortable areas for gathering and entertaining. An attached, enclosed back porch offers exceptional additional storage. Located directly across from the Prairie Path, the home is within walking distance of parks, shopping, restaurants, and other local amenities. Notable updates and features include: Roof (2017) Bathrooms (2015) Hot water heater (approximately 2 years old) Security/tornado-rated windows Cement block construction with stucco overlay The home is served by a private well (no water bill). AS-IS, AS Shown
Property Features
Property Type: Residential - Single Family
Basement: None
Cooling: Central Air
Garage: 2
Heating: Natural Gas, Forced Air
Lot Size: 60 X 123 X 60 X 130
Taxes: $8,222
Year Built: 1955
Feature Descriptions
Additional rooms: Enclosed Porch
Association Includes: None
Exterior: Stucco
Lot Dimensions: 60 X 123 X 60 X 130
Parcel#: 15074040070000
Parking: Yes, Detached, Garage
Sewer: Public Sewer
Total Rooms: 7
Township: Proviso
Water: Well
Room Sizes
Enclosed Porch: 15X10
Bedroom 2: 11X9
Bedroom 3: 17X7
Dining Room: 12X11
Family Room: 16X13
Kitchen: 14X13
Laundry: 8X6
Living Room: 14X13
Primary Bedroom: 12X11
Local Schools
School District: District 209
Listed By / Shown By
Listed By
Agency Name: Pearson Realty Group
Agency Phone: 773-325-2800
Shown By
Agency Title: Gambino Realtors
Agency Phone: 815-282-2222

Estimate Your Payment
Estimated Payment
$ 2,401.23 per month $1,612.52 Principal & Interest $685.17 Property Tax $103.54 Homeowner's Insurance
5143 Electric Avenue | MLS# 12704653
This single family home located at 5143 Electric Avenue , Hillside, IL 60162 is currently listed for sale with an asking price of $355,000. This property was built in 1955 and has 3 bedrooms and 2 full baths with 1590 sq. ft. Electric Avenue is located within the District 209 school district. Search Hillside real estate on www.gogambino.com today.