
BEDS4
BATHS2 full 1 partial
SQUARE FEET2,131
MLS#12794588
STATUSNew
PROPERTY TYPEResidential - Single Family
SCHOOLDistrict 201U
Property Description
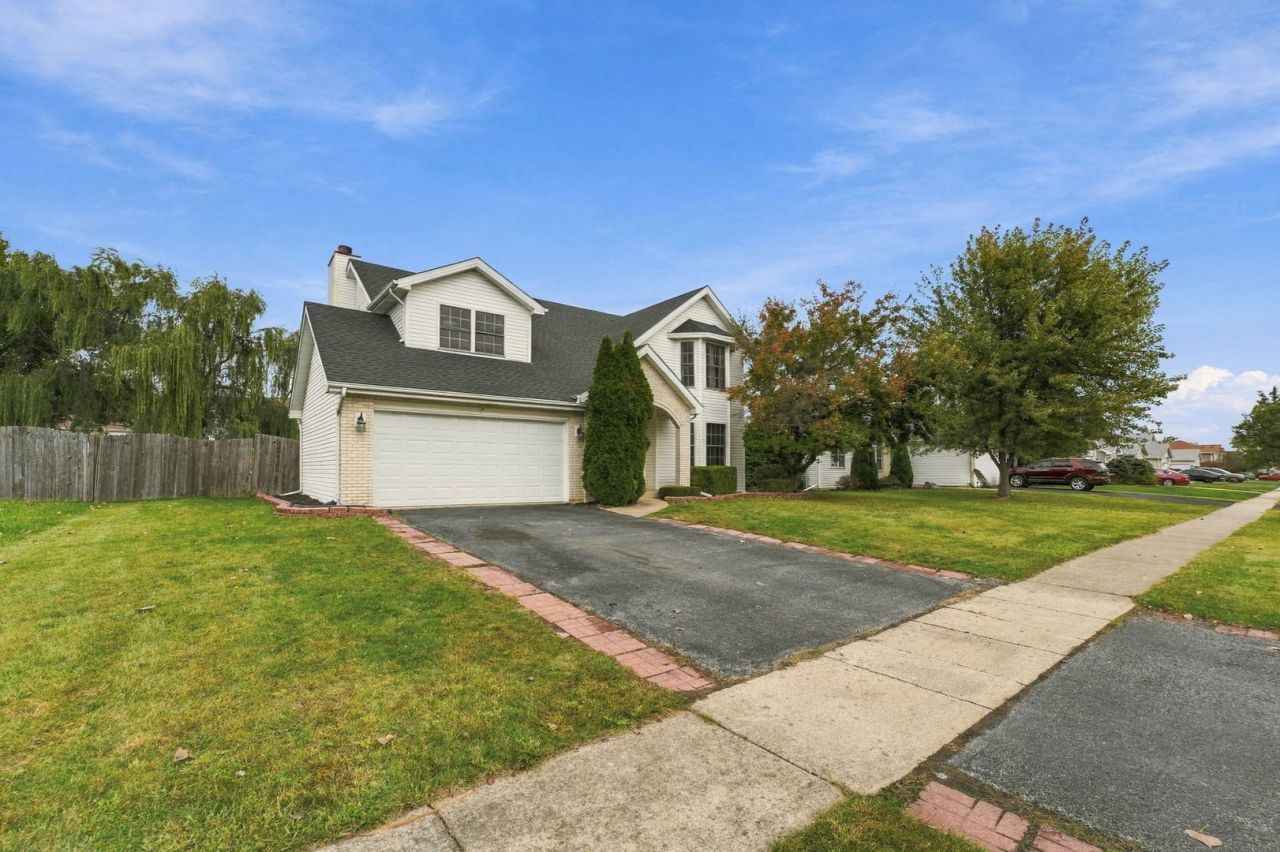
Two-story, 4-bedroom, 2.5-bath home featuring an attached 2-car garage and well-proportioned bedrooms. The kitchen offers island seating and additional table space that flows into the family room with fireplace, patio access located just off this space. The separate living/dining area provides room for more formal seating. The primary bedroom features vaulted ceilings, two separate closet spaces, and a private bath with whirlpool tub and stand-in shower. All four bedrooms and the conveniently located laundry area are on the upper level. The finished basement offers flexible space for a recreation room, personal theater, or workout area, plus an additional room ideal for a home office. The large, fenced backyard is great for outdoor gatherings. Add your own style and personal touches to make this home your own! Property is being sold as-is and appears to be in good overall condition.
Property Features
Property Type: Residential - Single Family
Basement: Yes
Basement: Finished, Rec/Family Area, Storage Space, Full
Cooling: Central Air
Fireplaces: 1
Garage: 2
Heating: Gas
Lot Size: 0.23 Acres
Roof Type: Asphalt
Taxes: $10,424
Year Built: 2001
Amenities
Vaulted Ceiling(s)
Feature Descriptions
Additional rooms: Office, Recreation Room, Utility Room-Lower Level
Additional Structures: Shed(s)
Appliances: Range, Microwave, Dishwasher, Refrigerator
Association Includes: None
Dining Room: Combined w/ LivRm
Exterior: Vinyl Siding
Fireplace: Wood Burning, Attached Fireplace Doors/Screen
Fireplace Location(s): Great Room
Laundry: Upper Level, Gas Dryer Hookup, Laundry Closet
Lot Dimensions: 75x134
Other Equipment: Ceiling Fan(s)
Parcel#: 2114214060100000
Parking: Asphalt, Garage Door Opener, Yes, Garage Owned, Attached, Garage
Sewer: Public Sewer
Total Rooms: 10
Township: Monee
Water: Shared Well
Room Sizes
Office: 8X16
Recreation Room: 18X31
Bedroom 2: 13X10
Bedroom 3: 12X10
Bedroom 4: 13X11
Dining Room: COMBO
Family Room: 28X14
Kitchen: 11X11
Laundry: 3X5
Living Room: 13X22
Primary Bedroom: 13X22
Local Schools
School District: District 201U
Listed By / Shown By
Listed By
Agency Name: United Real Estate - Chicago
Agency Phone: 630-748-4660
Shown By
Agency Title: Gambino Realtors
Agency Phone: 815-282-2222

Estimate Your Payment
Estimated Payment
$ 2,608.42 per month $1,634.78 Principal & Interest $868.67 Property Tax $104.97 Homeowner's Insurance
5146 W Park Lane | MLS# 12794588
This single family home located at 5146 W Park Lane , Monee, IL 60449 is currently listed for sale with an asking price of $359,900. This property was built in 2001 and has 4 bedrooms and 2 full and 1 partial baths with 2131 sq. ft. W Park Lane is located within the District 201U school district. Search Monee real estate on www.gogambino.com today.