
BEDS3
BATHS2 full
SQUARE FEET1,008
MLS#12784422
STATUSNew
PROPERTY TYPEResidential - Single Family
SCHOOLDistrict 200
Property Description
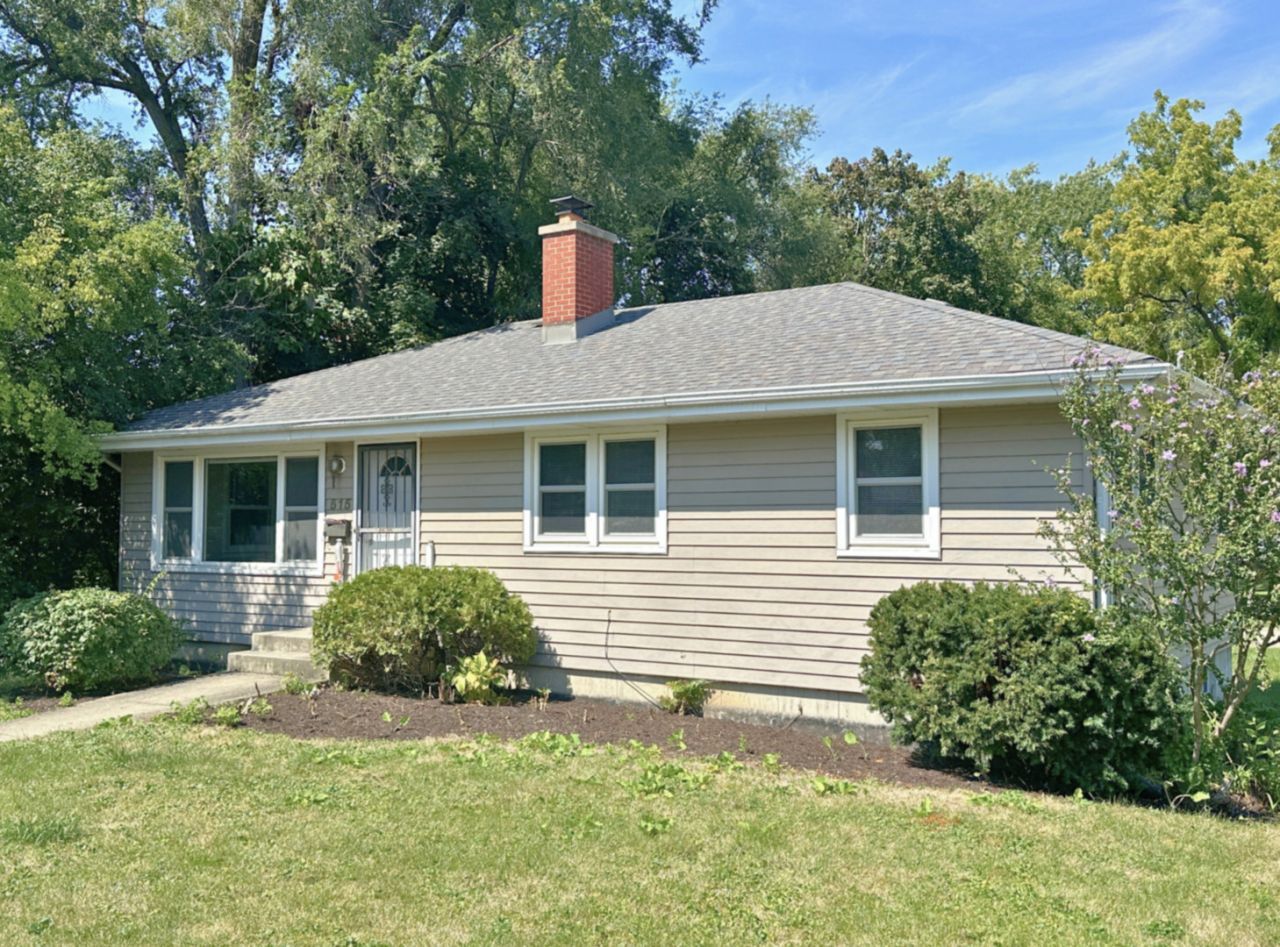
Bigger than it looks! This three-bedroom, two-bath ranch home offers incredible potential, generous living space, and a location that's hard to beat! Hardwood floors flow throughout the main level, while the partially finished basement provides even more room to spread out, featuring a cozy fireplace, flexible space for a potential 4th bedroom or family room, full bathroom, a dedicated laundry area, and abundant storage. Situated on a spacious corner lot in a desirable location, this home puts you close to everything, including downtown Wheaton, Wheaton College, the Metra, I-355, and College of DuPage. The home has been maintained and offers a wonderful opportunity for buyers to bring their ideas, make updates, and create a space that reflects their own style. Currently tenant-occupied with a lease through December 31, 2026.
Property Features
Property Type: Residential - Single Family
Basement: Yes
Basement: Finished, Full
Cooling: Central Air
Fireplaces: 1
Heating: Forced Air
Home Style: Ranch
Lot Size: 0.20 Acres
Roof Type: Asphalt
Taxes: $6,452
Year Built: 1973
Amenities
1st Floor Bedroom
Feature Descriptions
Additional rooms: No additional rooms
Association Includes: None
Dining Room: Combined w/ LivRm
Exterior: Aluminum Siding
Fireplace Location(s): Basement
Lot Dimensions: 65X132
Parcel#: 0516401033
Parking: Off Street, Guest, Driveway, Yes, Owned
Sewer: Public Sewer
Total Rooms: 7
Township: Milton
Water: Public
Room Sizes
Bedroom 2: 10X10
Bedroom 3: 10X10
Dining Room: 12X10
Family Room: 15X20
Kitchen: 15X10
Laundry: 20X20
Living Room: 15X15
Primary Bedroom: 12X10
Local Schools
High School: Wheaton North High School
Middle School: Franklin Middle School
Elementary School: Lowell Elementary School
School District: District 200
Listed By / Shown By
Listed By
Agency Name: Keller Williams Premiere Properties
Agency Phone: 630-545-9860
Shown By
Agency Title: Gambino Realtors
Agency Phone: 815-282-2222

Estimate Your Payment
Estimated Payment
$ 2,350.41 per month $1,703.37 Principal & Interest $537.67 Property Tax $109.38 Homeowner's Insurance
515 E Liberty Street | MLS# 12784422
This single family home located at 515 E Liberty Street , Wheaton, IL 60187 is currently listed for sale with an asking price of $375,000. This property was built in 1973 and has 3 bedrooms and 2 full baths with 1008 sq. ft. E Liberty Street is located within the District 200 school district. Search Wheaton real estate on www.gogambino.com today.