
BEDS3
BATHS2 full
SQUARE FEET1,012
MLS#12753949
STATUSNew
PROPERTY TYPEResidential - Single Family
SCHOOLDistrict 215
Property Description
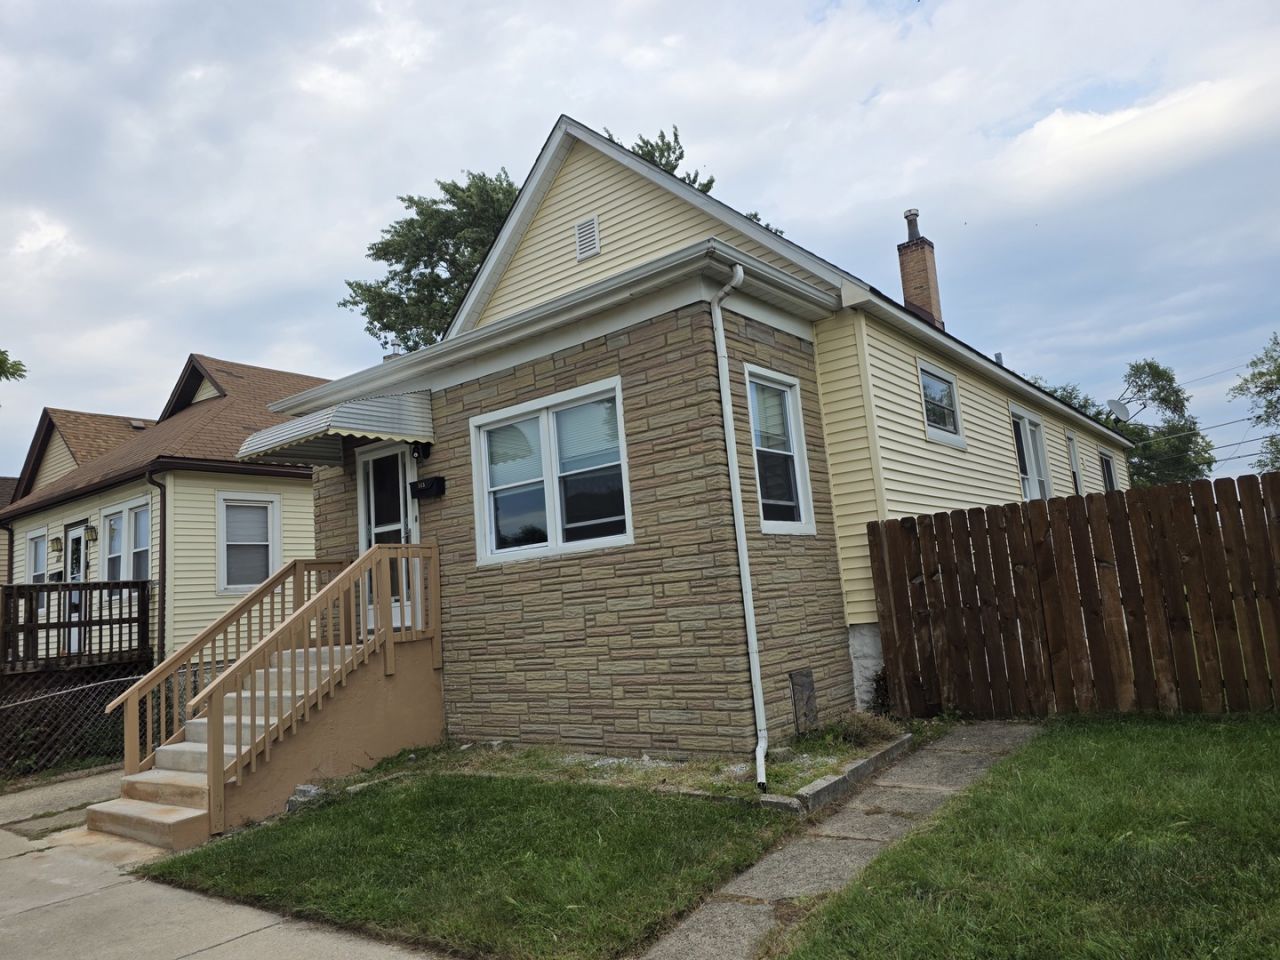
Step right up to the enclosed front porch. Don't worry about the weather your porch will catch the shoes so your home stays clean. Enter the open living room-dining room which offer a nice amount of living space and check out the stained glass in the living room. The kitchen offers loads of cabinets, a center island with additional storage plus pantry dreams are made ok. Lots of room and lots of storage space for all those kitchen gadgets. The backyard is fenced which gives you privacy while you are relaxing on your back deck.
Property Features
Property Type: Residential - Single Family
Basement: Partially Finished, Full
Basement: Yes
Cooling: Wall Unit(s)
Garage: 2
Heating: Natural Gas
Home Style: Bungalow
Lot Size: 50 X 124
Roof Type: Asphalt
Taxes: $2,522
Year Built: 1912
Amenities
1st Floor Bedroom
In-Law Floorplan
1st Floor Full Bath
Feature Descriptions
Additional rooms: Exercise Room, Enclosed Porch, Kitchen
Additional Structures: Garage(s)
Association Includes: None
Exterior: Aluminum Siding, Vinyl Siding, Steel Siding, Brick
Lot Dimensions: 50 X 124
Parcel#: 30084020160000
Parking: Side Driveway, Garage Door Opener, Yes, Other, Detached, Garage
Sewer: Public Sewer
Total Rooms: 8
Township: Thornton
Water: Public
Room Sizes
Exercise Room: 10X10
Enclosed Porch: 11X5
Kitchen- 2nd: 8X9
Bedroom 2: 9X8
Bedroom 3: 9X9
Dining Room: 13X13
Kitchen: 13X12
Living Room: 13X12
Primary Bedroom: 11X8
Local Schools
School District: District 215
Listed By / Shown By
Listed By
Agency Name: McColly Real Estate
Agency Phone: 708-367-1200
Shown By
Agency Title: Gambino Realtors
Agency Phone: 815-282-2222

Estimate Your Payment
Estimated Payment
$ 838.10 per month $590.05 Principal & Interest $210.17 Property Tax $37.89 Homeowner's Insurance
515 Forsythe Avenue | MLS# 12753949
This single family home located at 515 Forsythe Avenue , Calumet City, IL 60409 is currently listed for sale with an asking price of $129,900. This property was built in 1912 and has 3 bedrooms and 2 full baths with 1012 sq. ft. Forsythe Avenue is located within the District 215 school district. Search Calumet City real estate on www.gogambino.com today.