
BEDS1
BATHS1 full
SQUARE FEET801
MLS#12734605
STATUSNew
PROPERTY TYPEResidential - Condominium
SCHOOLDistrict 94
Property Description
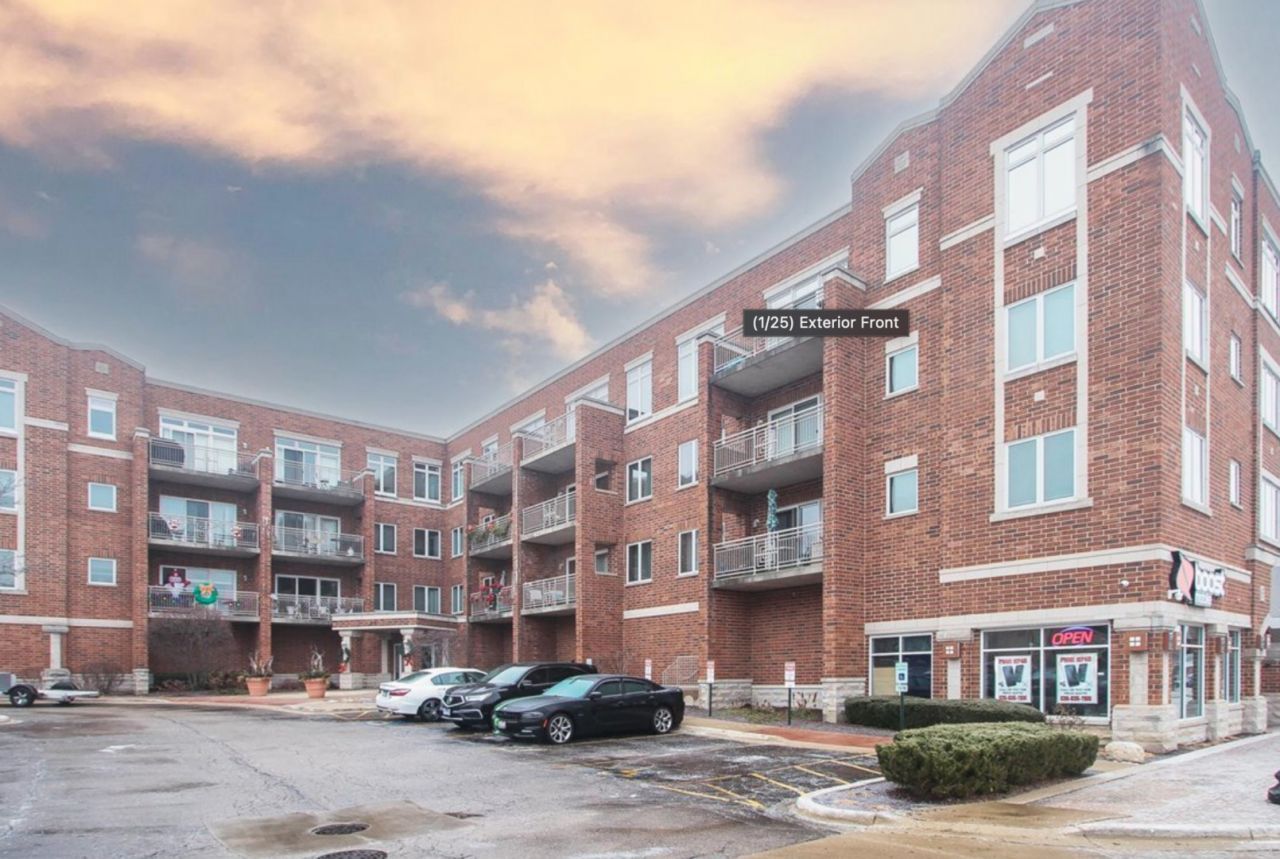
RARELY AVAILABLE! Units in this sought-after building don't come available often-and when they do, they go fast! This updated 1-bedroom, 1-bath ground-floor condo features 9-foot ceilings, fresh paint, new luxury vinyl plank flooring, new kitchen appliances, new blinds, and an in-unit washer & dryer. Hate winter parking? You'll love the heated underground garage with secure elevator access. Commuter's dream: located just steps from the Metra station! This is also one of only four ground-floor units with a private patio and direct outdoor access, offering a rare convenience for pet owners. And yes-the building is pet friendly!
Property Features
Property Type: Residential - Condominium
Basement: None
Cooling: Central Air
Garage: 1
Heating: Natural Gas
Lot Size: common
Stories: 4.0
Taxes: $3,275
Year Built: 2006
Feature Descriptions
Additional rooms: No additional rooms
Association Includes: Heat, Water, Gas, Parking, Insurance, Security, Exterior Maintenance, Lawn Care, Scavenger, Snow Removal
Exterior: Brick
HOA Fee: 314/ Monthly
Lot Dimensions: common
Parcel#: 0410135001
Parking: Yes, Garage Owned, Attached, Garage
Pet Allowed: Cats OK, Dogs OK
Sewer: Public Sewer
Total Rooms: 4
Township: Winfield
Water: Lake Michigan
Room Sizes
Dining Room: COMBO
Kitchen: 12X10
Living Room: 18X13
Primary Bedroom: 15X14
Local Schools
High School: Community High School
Middle School: Leman Middle School
Elementary School: Turner Elementary School
School District: District 94
Listed By / Shown By
Listed By
Agency Name: Epique Realty Inc
Agency Phone: 888-893-3537
Shown By
Agency Title: Gambino Realtors
Agency Phone: 815-282-2222

Estimate Your Payment
Estimated Payment
$ 1,309.08 per month $973.64 Principal & Interest $272.92 Property Tax $62.52 Homeowner's Insurance
515 Main Street, Unit 203 | MLS# 12734605
This condo located at 515 Main Street, Unit 203, West Chicago, IL 60185 is currently listed for sale with an asking price of $214,350. This property was built in 2006 and has 1 bedrooms and 1 full baths with 801 sq. ft. Main Street, Unit 203 is located within the District 94 school district. Search West Chicago real estate on www.gogambino.com today.