
BEDS3
BATHS2 full 1 partial
SQUARE FEET1,605
MLS#12710620
STATUSNew
PROPERTY TYPEResidential -
SUBDIVISIONMarquette Estates
SCHOOLDistrict 202
Property Description
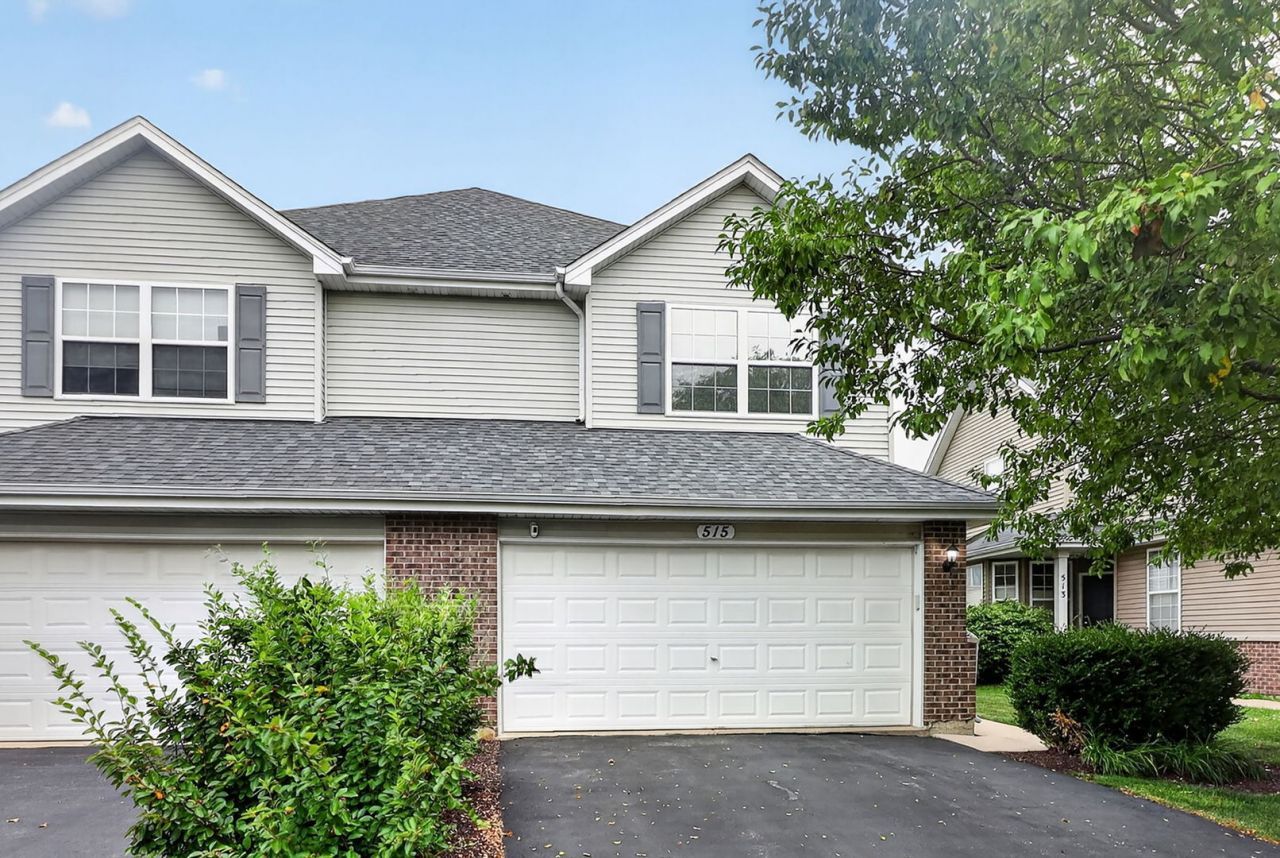
WELCOME HOME! This beautiful two-story duplex welcomes you with a stunning new front door and an impressive entry featuring soaring vaulted ceilings. The first floor showcases 3 Red Oak hardwood flooring, installed in 2014, creating a warm and elegant living space. The spacious living room is filled with natural light from its large windows and flows seamlessly into the combined dining area and beautifully updated kitchen. The kitchen features abundant cabinetry, including 42 upper cabinets for exceptional storage, an eat-in dining area, and sliding glass doors leading to the backyard. Step outside and enjoy the maintenance-free TREX deck, newly installed in 2024-perfect for relaxing or entertaining. The spacious primary suite offers a private en-suite bathroom and a large walk-in closet. A versatile third bedroom on the main level is ideal as a home office, den, or guest room. Additional highlights include a two-car attached garage, a full basement offering endless possibilities, and an extremely low HOA fee of approximately $25 per month. Nothing to do but move in and enjoy! This is truly a must-see home!
Property Features
Property Type: Residential -
Basement: Unfinished, Full
Basement: Yes
Cooling: Central Air
Garage: 2
Heating: Natural Gas, Forced Air
Lot Size: 0.10 Acres
Stories: 2.0
Taxes: $5,254
Year Built: 2005
Feature Descriptions
Additional rooms: Eating Area, Walk In Closet
Association Includes: None
Dining Room: Combined w/ LivRm
Exterior: Vinyl Siding
HOA Fee: 25/ Monthly
Lot Dimensions: 121X35
Parcel#: 1202323090650000
Parking: Yes, Attached, Garage
Pet Allowed: Cats OK, Dogs OK
Sewer: Public Sewer
Total Rooms: 7
Township: DuPage
Water: Public
Room Sizes
Eating Area: 9X9
Walk In Closet: 6X5
Bedroom 2: 13X10
Bedroom 3: 10X9
Dining Room: 10X10
Kitchen: 11X10
Laundry: 9X7
Living Room: 20X13
Primary Bedroom: 18X14
Local Schools
School District: District 202
Listed By / Shown By
Listed By
Agency Name: RE/MAX of Naperville
Agency Phone: 630-420-1220
Shown By
Agency Title: Gambino Realtors
Agency Phone: 815-282-2222

Estimate Your Payment
Estimated Payment
$ 2,069.30 per month $1,533.03 Principal & Interest $437.83 Property Tax $98.44 Homeowner's Insurance
515 N Frieh Drive | MLS# 12710620
This home located at 515 N Frieh Drive , Romeoville, IL 60446 is currently listed for sale with an asking price of $337,500. This property was built in 2005 and has 3 bedrooms and 2 full and 1 partial baths with 1605 sq. ft. N Frieh Drive is located in the Marquette Estates subdivision within the District 202 school district. Search Marquette Estates real estate on www.gogambino.com today.