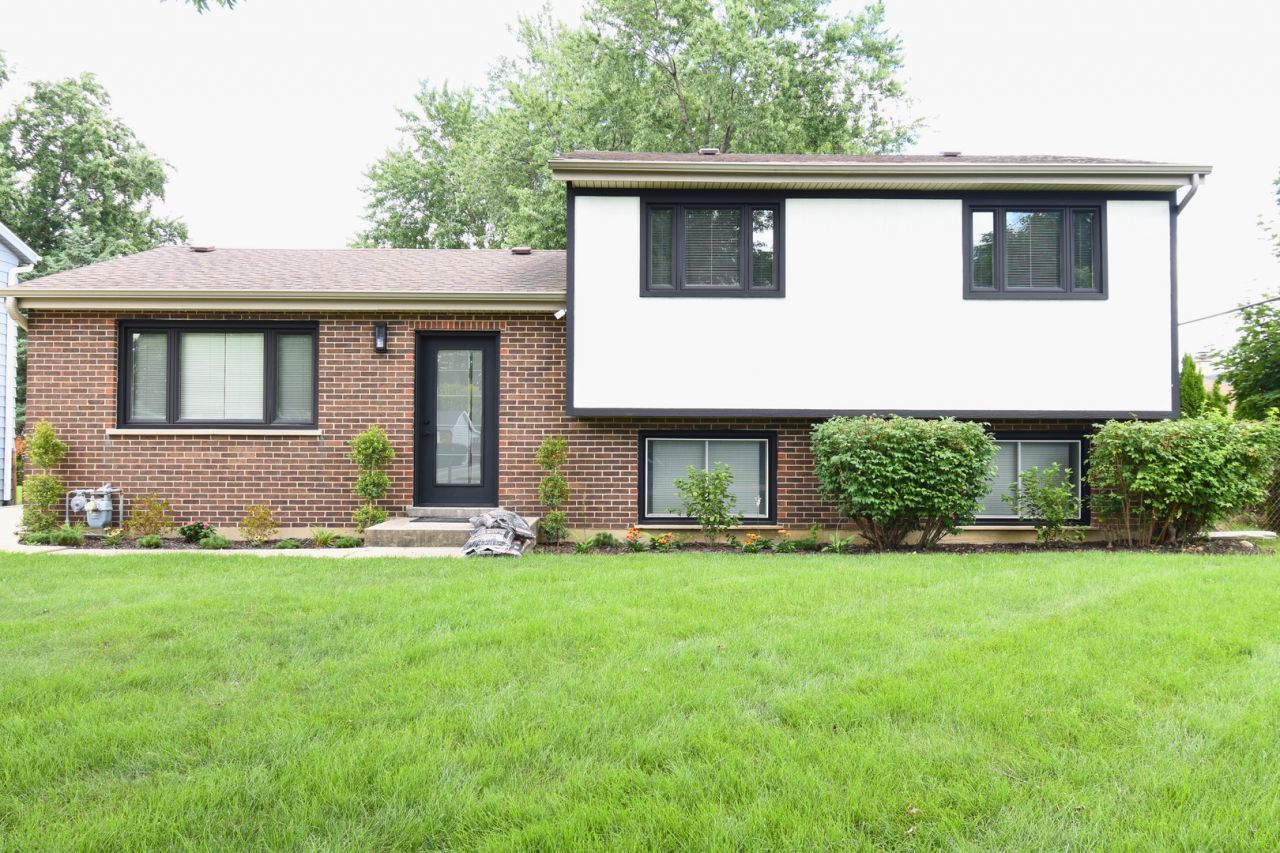

BEDS3
BATHS2 full
SQUARE FEET2,250
MLS#12766090
STATUSNew
PROPERTY TYPERental - Single Family
SCHOOLDistrict 88
Property Description
Welcome home to this beautifully updated 3-bedroom, 2-bath split-level offering the perfect blend of style, comfort, and functionality. Step inside to a bright open-concept floor plan where the spacious living room flows effortlessly into the dining area and updated kitchen, creating the ideal space for everyday living and entertaining. Thoughtfully updated throughout, this move-in-ready home features modern finishes, abundant natural light, and a layout designed to maximize both comfort and convenience. The finished lower level provides valuable additional living space, perfect for a family room, recreation area, home office, workout room, or guest accommodations. Outside, enjoy a well-maintained yard with plenty of space for relaxing, entertaining, or gardening. Conveniently located near highly rated schools, parks, shopping, restaurants, and major expressways, this home offers easy access to everything Lombard has to offer. Whether you're a first-time homebuyer, downsizing, or simply looking for a turnkey home in a desirable neighborhood, this beautifully updated split-level is ready for its next owner. Schedule your private showing today-this one won't last long!
Property Features
Property Type: Rental - Single Family
Basement: Yes
Basement: Finished, Sub-Basement, Daylight
Cooling: Central Air
Garage: 2
Heating: Natural Gas, Forced Air
Lot Size: 8,681
Year Built: 1973
Feature Descriptions
Additional rooms: Recreation Room
Appliances: Range, Microwave, Dishwasher, Refrigerator
Exterior: Vinyl Siding, Brick
Laundry: Gas Dryer Hookup, Electric Dryer Hookup, In Unit
Lot Dimensions: 8681
Parking: Concrete, Garage Door Opener, Yes, Garage Owned, Detached, Garage
Pet Allowed: Additional Pet Rent, Cats OK, Deposit Required, Dogs OK, Number Limit, Size Limit
Rent Includes: Water
Sewer: Public Sewer
Total Rooms: 8
Township: York
Water: Public
Room Sizes
Recreation Room: 19X22
Bedroom 2: 10X14
Bedroom 3: 10X10
Dining Room: 10X11
Family Room: 13X18
Kitchen: 11X12
Laundry: 10X13
Living Room: 12X17
Primary Bedroom: 11X14
Local Schools
School District: District 88
Listed By / Shown By
Listed By
Agency Name: RE/MAX Premier
Agency Phone: 312-475-1717
Shown By
Agency Title: Gambino Realtors
Agency Phone: 815-282-2222

515 N La Londe Avenue | MLS# 12766090
This property located at 515 N La Londe Avenue, Lombard, IL 60148 is currently listed for rent with an asking price of $3,875 / Monthly. N La Londe Avenue is located within the District 88 school district. Search Lombard real estate on www.gogambino.com today.