
BEDS3
BATHS2 full
SQUARE FEET2,275
MLS#12781035
STATUSNew
PROPERTY TYPEResidential - Single Family
SCHOOLDistrict 46
Property Description
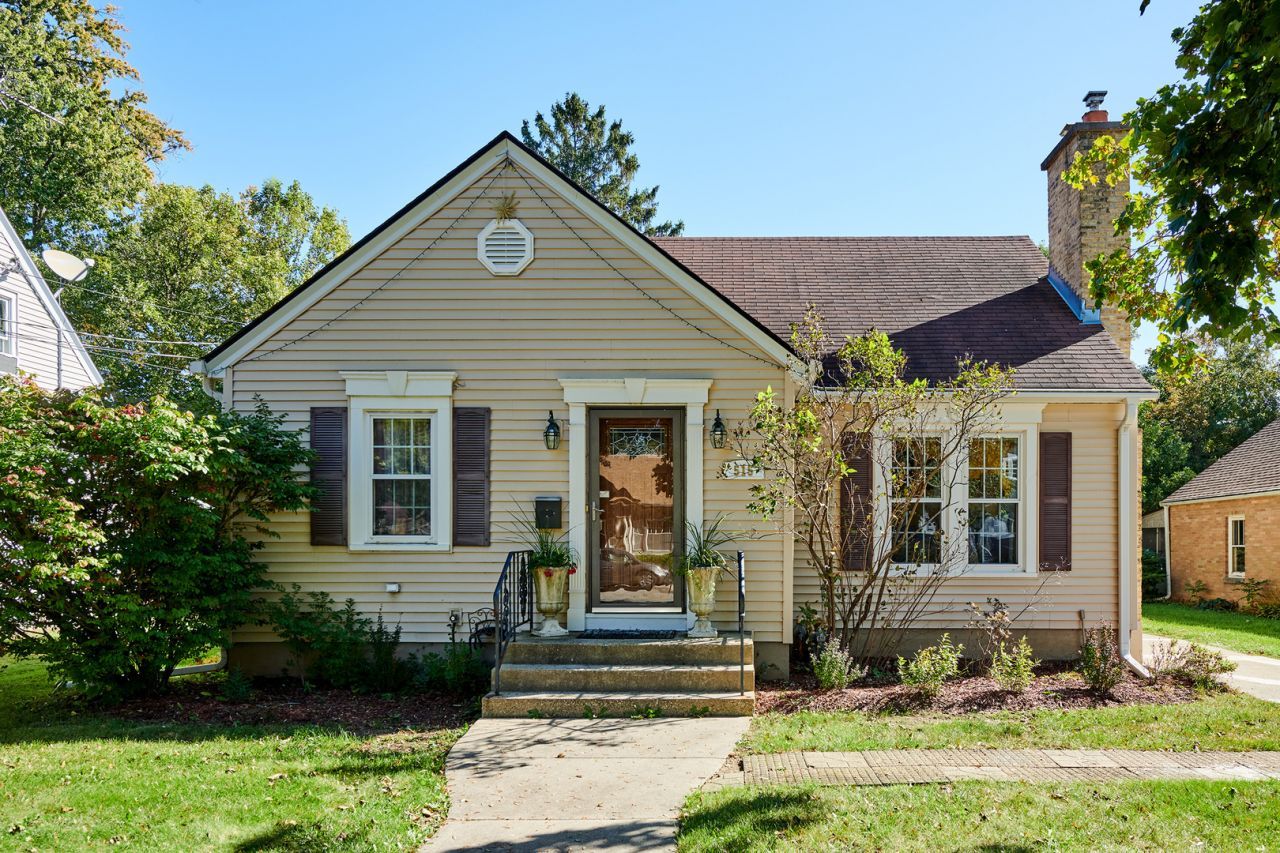
A Fairytale Home with a Heavenly Backyard! Step into the charm of this inviting 3-bedroom, 2-bath home, where a beautiful entrance welcomes you into spacious rooms and abundant storage. A separate sunroom offers a peaceful place to relax, and the newer kitchen features a Frigidaire refrigerator (2025), Frigidaire oven/range (2023), and Bosch dishwasher (2023). Recent updates include a tankless water heater (2024) and a new A/C unit (2025); the roof is approximately 10 years old. The basement is a cozy retreat, with custom white built-in shelves and lower cabinets that create the feel of a private library, which is part of the recreational room for relaxing or gathering. Outside, enjoy a heavenly backyard quiet, beautiful setting filled with lovely plants and flowers. The backyard is fully enclosed and gated, creating a welcoming space to relax and enjoy the outdoors. The backyard also features a new shed for storing gardening tools and outdoor essentials, and the home includes a one-car garage. Located in a family-oriented Elgin area, the home is near the Fox River Trail, Lords Park, the Elgin Public Museum, Downtown Elgin, the Hemmens Cultural Center, the Grand Victoria Riverboat, and Santa's Village in East Dundee. Own this home before the end of this year! SOLD AS/IS.
Property Features
Property Type: Residential - Single Family
Basement: Yes
Basement: Finished, Full
Cooling: Central Air
Fireplaces: 1
Garage: 1
Heating: Natural Gas, Forced Air
Lot Size: 0.16 Acres
Roof Type: Asphalt
Taxes: $3,206
Year Built: 1940
Amenities
Cathedral Ceiling(s)
1st Floor Bedroom
Feature Descriptions
Additional rooms: Recreation Room, Screened Porch
Appliances: Range, Microwave, Dishwasher, Refrigerator, Washer, Dryer
Association Includes: None
Exterior: Frame
Fireplace: Wood Burning
Fireplace Location(s): Living Room
Lot Dimensions: 54 X 132
Other Equipment: Ceiling Fan(s)
Parcel#: 0612479005
Parking: Concrete, Garage Door Opener, Yes, Detached, Garage
Sewer: Public Sewer
Total Rooms: 6
Township: Elgin
Water: Public
Room Sizes
Recreation Room: 27X29
Screened Porch: 12X10
Bedroom 2: 12X10
Bedroom 3: 12X11
Kitchen: 16X10
Laundry: 11X10
Living Room: 20X12
Primary Bedroom: 31X11
Local Schools
School District: District 46
Listed By / Shown By
Listed By
Agency Name: City Habitat Realty LLC
Agency Phone: 773-856-0552
Shown By
Agency Title: Gambino Realtors
Agency Phone: 815-282-2222

Estimate Your Payment
Estimated Payment
$ 2,195.92 per month $1,812.38 Principal & Interest $267.17 Property Tax $116.38 Homeowner's Insurance
515 Preston Avenue | MLS# 12781035
This single family home located at 515 Preston Avenue, Elgin, IL 60120 is currently listed for sale with an asking price of $399,000. This property was built in 1940 and has 3 bedrooms and 2 full baths with 2275 sq. ft. Preston Avenue is located within the District 46 school district. Search Elgin real estate on www.gogambino.com today.