
BEDS3
BATHS2 full 1 partial
SQUARE FEET2,508
MLS#12699949
STATUSNew
PROPERTY TYPEResidential - Single Family
SUBDIVISIONCentennial Crossing
SCHOOLDistrict 128
Property Description
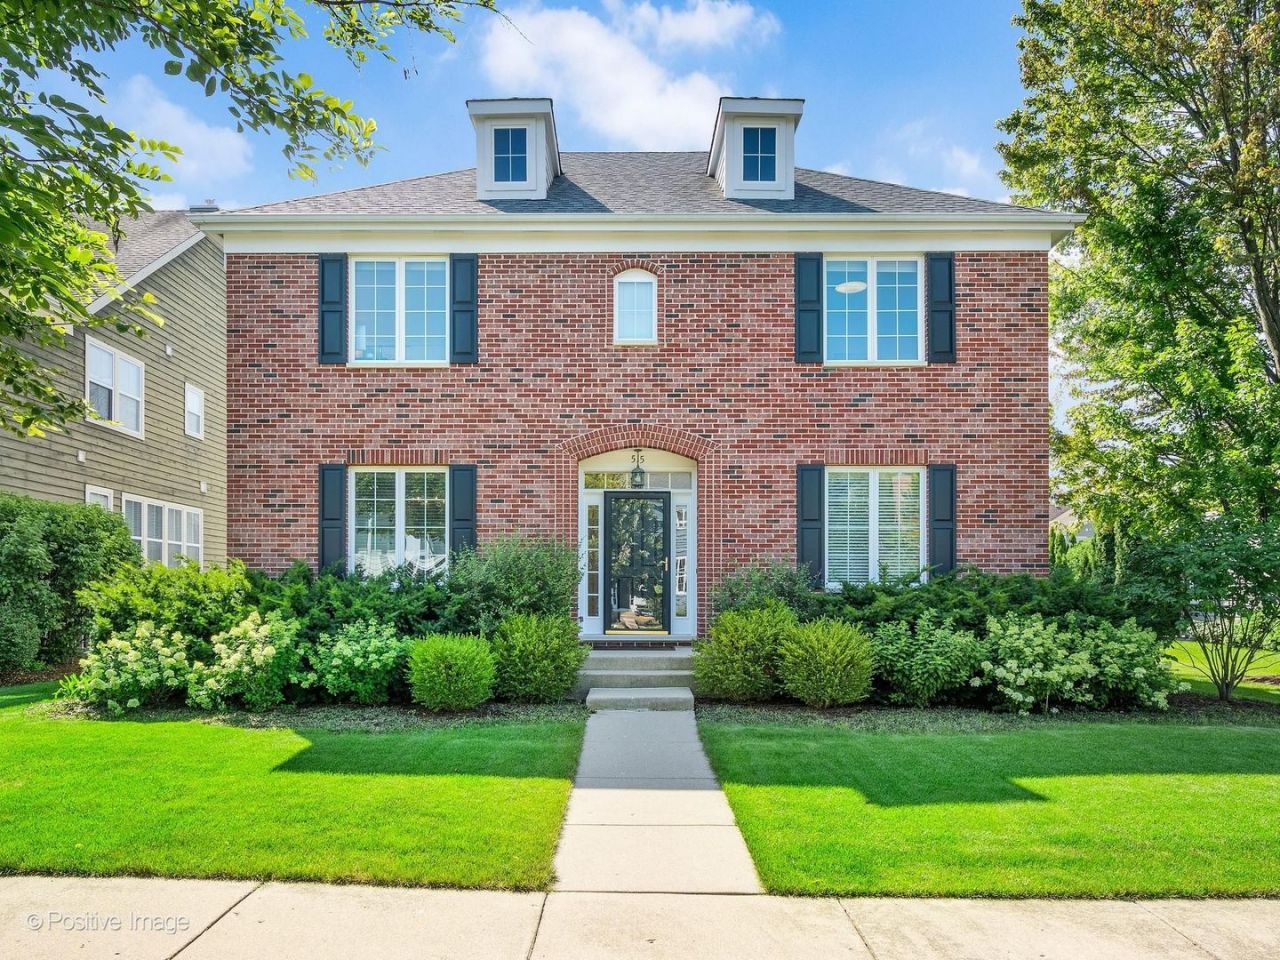
Desirable bright and sunny 3 bedrooms / 2.1 baths thoughfully well maintained home in outstanding Centennial Crossing residential area. The welcoming open floor plan with 9' ceilings invite you into the living room and kitchen. The office space on the main floor is ideal for work at home individuals. Hardwood floors throughout the main level. A butler pantry complements the home chef. The kitchen's granite countertop and island provides plenty of counter space to prep meals. The second floor bedrooms are nice and roomy. The large master bedroom's walk-in closet can easily accommodate and keep your wardrobe organized. The primary bath has a soaking tub, walk-in shower, and dual sinks. The large finished basement can be used as a home gym or extra entertainment space. The basement sump pump was installed in February 2024 with a battery back-up. The home also has an upgraded tankless water heater that was installed in July 2023. The brick paved patio in the back is ideal for enjoying nature and to soak in the sun. The detached three car garage is perfect for the automobile enthusiast.
Property Features
Property Type: Residential - Single Family
Basement: Finished, Full
Basement: Yes
Cooling: Central Air
Fireplaces: 1
Garage: 3
Heating: Natural Gas, Forced Air
Lot Size: 0.19 Acres
Roof Type: Asphalt
Taxes: $16,447
Year Built: 1998
Feature Descriptions
Additional rooms: Great Room
Appliances: Double Oven, Microwave, Dishwasher, Refrigerator, Washer, Dryer, Disposal, Cooktop, Oven
Association Includes: Other
Bath Features: Soaking Tub
Exterior: Brick, Wood Siding
Fireplace Location(s): Living Room
HOA Fee: 200/ Quarterly
Laundry: In Unit
Lot Dimensions: 64 X 130
Other Equipment: CO Detectors, Ceiling Fan(s), Sump Pump, Sprinkler-Lawn, Radon Mitigation System
Parcel#: 15093120060000
Parking: Asphalt, Garage Door Opener, Yes, Garage Owned, Detached, Garage
Sewer: Public Sewer
Total Rooms: 8
Township: Vernon
Water: Public
Room Sizes
Great Room: 28X34
Bedroom 2: 14X14
Bedroom 3: 13X14
Dining Room: 11X13
Family Room: 12X13
Kitchen: 15X15
Laundry: 06X11
Living Room: 19X15
Primary Bedroom: 13X21
Local Schools
High School: Vernon Hills High School
Middle School: Hawthorn Middle School South
Elementary School: Aspen Elementary School
School District: District 128
Listed By / Shown By
Listed By
Agency Name: Eight Corners Realty Inc
Agency Phone: 312-842-2800
Shown By
Agency Title: Gambino Realtors
Agency Phone: 815-282-2222

Estimate Your Payment
Estimated Payment
$ 4,826.88 per month $3,247.75 Principal & Interest $1,370.58 Property Tax $208.54 Homeowner's Insurance
515 Superior Street | MLS# 12699949
This single family home located at 515 Superior Street, Vernon Hills, IL 60061 is currently listed for sale with an asking price of $715,000. This property was built in 1998 and has 3 bedrooms and 2 full and 1 partial baths with 2508 sq. ft. Superior Street is located in the Centennial Crossing subdivision within the District 128 school district. Search Centennial Crossing real estate on www.gogambino.com today.