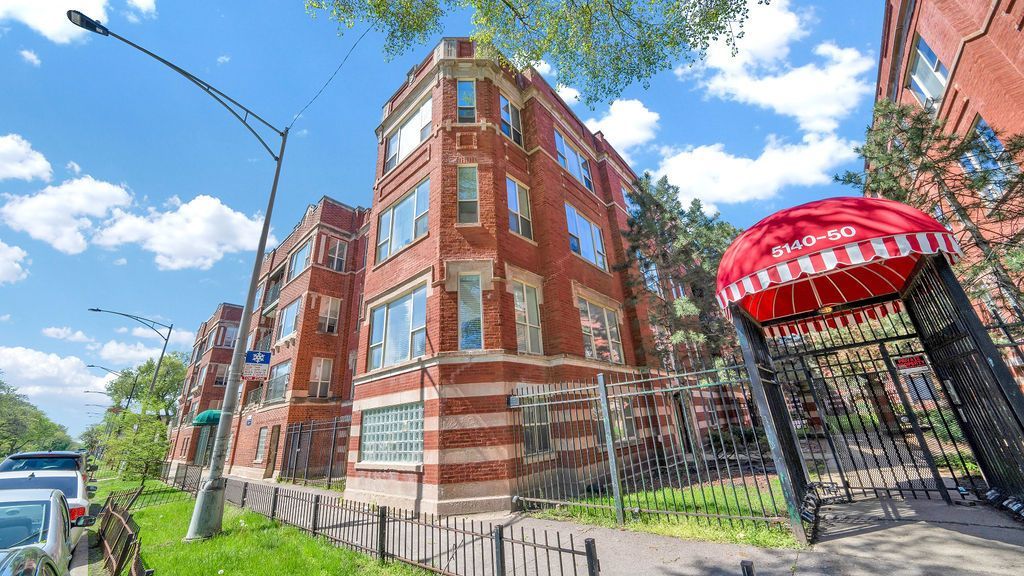

BEDS3
BATHS3 full
SQUARE FEET1,710
MLS#12741337
STATUSNew
PROPERTY TYPEResidential - Condominium
SCHOOLDistrict 299
Property Description
WELCOME TO THIS BEAUTIFUL SUN BATHED 1ST FLOOR CONDO THAT FEATURES 3 GOOD SIZED BEDROOMS((IT ALSO HAS OFFICE ROOM) AND 3 FULL BATHS. THE CONDO HAS BEEN UPDATED IN 2023 - RE-SANDING OF THE HARDWOOD FLOORING / UPDATED STYLISH BATHROOMS WITH CERAMIC ACCENTS AND VANITIES. UPDATED KITCHEN WITH GRANITE COUNTER TOP/MATCHING STAINLESS STEEL APPLIANCES AND CERAMIC FLOORING. THE ENTIRE UNIT WAS PROFESSIONALLY PAINTED. THE CONDO ALSO FEATURES CENTRAL A/C AND RADIANT HEATING. NOTHING TO DO, THE UNIT IS IN MOVE IN CONDITIONS. WASHINGTON PARK IS ACROSS THE STREET . IT IS ALSO CLOSE TO THE MUSEUM OF SCIENCE AND INDUSTRY AND LAKE MICHIGAN. CALL YOUR AGENT TO SCHEDULE A SHOWING. THIS A TRUE BEAUTY NOTE: THE UNIT IS SELLING CASH ONLY AS IS CONDITIONS.
Property Features
Property Type: Residential - Condominium
Basement: Yes
Basement: Finished, Partial
Cooling: Central Air
Fireplaces: 1
Heating: Electric, Baseboard
Lot Size: COMMON
Stories: 3.0
Taxes: $1,905
Year Built: 1917
Amenities
Granite Counters
Feature Descriptions
Additional rooms: Office
Appliances: Double Oven, Microwave, Dishwasher, Refrigerator, Washer, Dryer
Association Includes: Water, Exterior Maintenance, Lawn Care, Scavenger, Snow Removal
Dining Room: Separate
Exterior: Brick
Fireplace: Gas Log
Fireplace Location(s): Living Room
HOA Fee: 427/ Monthly
Laundry: Washer Hookup, In Unit
Lot Dimensions: COMMON
Parcel#: 20103060691002
Parking: Assigned, Enclosed, Yes, Owned
Pet Allowed: Cats OK, Dogs OK
Sewer: Public Sewer
Total Rooms: 7
Township: Hyde Park
Water: Public
Room Sizes
Office: 07X12
Bedroom 2: 10X12
Bedroom 3: 12X14
Dining Room: 12X14
Kitchen: 11X12
Living Room: 15X18
Primary Bedroom: 10X12
Local Schools
School District: District 299
Listed By / Shown By
Listed By
Agency Name: Urbanitas Inc.
Agency Phone: 773-257-7000
Shown By
Agency Title: Gambino Realtors
Agency Phone: 815-282-2222

Estimate Your Payment
Estimated Payment
$ 786.68 per month $590.05 Principal & Interest $158.75 Property Tax $37.89 Homeowner's Insurance
5150 S King Drive, Unit A1 | MLS# 12741337
This condo located at 5150 S King Drive, Unit A1, Chicago, IL 60615 is currently listed for sale with an asking price of $129,900. This property was built in 1917 and has 3 bedrooms and 3 full baths with 1710 sq. ft. S King Drive, Unit A1 is located within the District 299 school district. Search Chicago real estate on www.gogambino.com today.