
BEDS2
BATHS2 full
SQUARE FEET1,057
MLS#12786514
STATUSContingent
PROPERTY TYPEResidential - Single Family
SCHOOLDistrict 219
Property Description
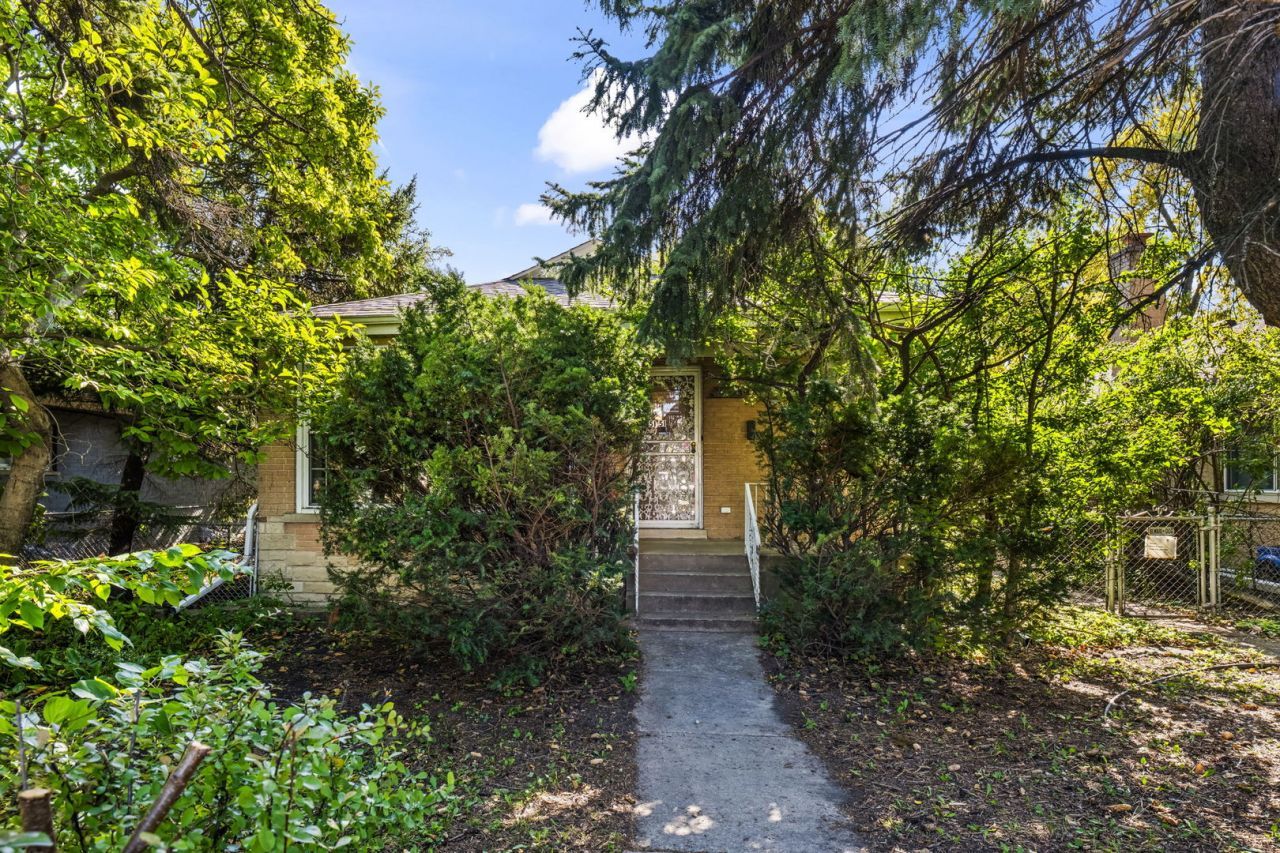
Exceptional Opportunity in Skokie! This Classic Brick Ranch on Wide Lot, Offers Endless Possibilities for Homeowners, Investors, or Builders Looking to Unlock its Full Potential. Perfect Canvas to Renovate, Expand, a Rare Opportunity to Bring Your Ideas to Life. Featuring 2 Bedrooms, 2 Full Baths, Formal Dining Room, Eat-in Kitchen and Full Finished Basement. Detached 2 Car Garage. Fenced in Yard. Recent Improvements: Boiler 2023, H2O Replaced 2021, New Electric 2011, New Garage Door 2011, New Tear Off Roof 2018, Tuckpointing 2013, New Patio Concrete 2015. New Dishwasher. Drain Tile East Side of Home, Catch Basin 2010. Ideally Located Near Shopping, Dining, Parks, Fairview Elementary School, Hillel Torah, Edens Expy 94. A Property Full of Potential and Possibilities - Don't Miss Your Chance to Make it Your Own! A Must See!
Property Features
Property Type: Residential - Single Family
Basement: Yes
Basement: Finished, Bath/Stubbed, Storage Space, Full
Cooling: None
Garage: 2
Heating: Steam
Home Style: Ranch
Lot Size: 0.13 Acres
Roof Type: Asphalt
Taxes: $6,696
Year Built: 1953
Amenities
1st Floor Bedroom
1st Floor Full Bath
Feature Descriptions
Additional rooms: Recreation Room, Workshop
Appliances: Range, Microwave, Dishwasher, Refrigerator, Washer, Dryer, Humidifier
Association Includes: None
Dining Room: Separate
Exterior: Brick
Laundry: Gas Dryer Hookup, Electric Dryer Hookup, In Unit
Lot Dimensions: 50 X 116
Parcel#: 10332000430000
Parking: Yes, Detached, Garage
Sewer: Storm Sewer
Total Rooms: 7
Township: Niles
Water: Lake Michigan
Room Sizes
Recreation Room: 15X10
Work Room: 11X8
Bedroom 2: 12X11
Dining Room: 12X10
Kitchen: 14X12
Laundry: 12X8
Living Room: 19X12
Primary Bedroom: 14X11
Local Schools
High School: Niles West High School
Middle School: Fairview South Elementary School
Elementary School: Fairview South Elementary School
School District: District 219
Listed By / Shown By
Listed By
Agency Name: Coldwell Banker Realty
Agency Phone: 773-631-8300
Shown By
Agency Title: Gambino Realtors
Agency Phone: 815-282-2222

Estimate Your Payment
Estimated Payment
$ 1,984.02 per month $1,339.98 Principal & Interest $558.00 Property Tax $86.04 Homeowner's Insurance
5151 Touhy Avenue | MLS# 12786514
This single family home located at 5151 Touhy Avenue, Skokie, IL 60077 is currently listed for sale with an asking price of $295,000. This property was built in 1953 and has 2 bedrooms and 2 full baths with 1057 sq. ft. Touhy Avenue is located within the District 219 school district. Search Skokie real estate on www.gogambino.com today.