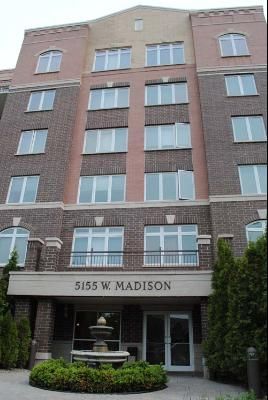

BEDS2
BATHS1 full
SQUARE FEET1,327
MLS#12699026
STATUSNew
PROPERTY TYPEResidential - Condominium
SUBDIVISIONMadison Place
SCHOOLDistrict 219
Property Description
Beautiful & clean 1,327 S.F. top floor, sun filled living & dining rm with oversized windows, hardwood floors, southern exposure with views of Chicago from the balcony. Open kitchen w/granite countertops & 42 cabinets. In unit washer & dryer. Two indoor heated garage spaces included in the sales price (#72 & #73), plus two huge full size storage units right in front of each parking space. Unit features high ceilings with an airy open floor plan. Only the top floors have a higher ceiling than the others. 5 mins to I-94 & Skokie Swift. Elevator building. Currently tenant occupied.
Property Features
Property Type: Residential - Condominium
Basement: None
Cooling: Central Air
Garage: 2
Heating: Natural Gas, Forced Air
Lot Size: COMMON
Stories: 6.0
Taxes: $7,251
Year Built: 2005
Amenities
Storage
Feature Descriptions
Additional rooms: No additional rooms
Appliances: Range, Microwave, Dishwasher, Refrigerator, Washer, Dryer
Association Amenities: Elevator in Residence, Storage, Security Door Lock(s)
Association Includes: Heat, Water, Gas, Parking, Insurance, TV/Cable, Exterior Maintenance, Lawn Care, Scavenger, Snow Removal
Dining Room: Combined w/ LivRm
Exterior: Brick
HOA Fee: 552/ Monthly
Laundry: Washer Hookup, In Unit
Lot Dimensions: COMMON
Parcel#: 10214050771172
Parking: Garage Door Opener, Yes, Garage Owned, Attached, Garage
Pet Allowed: Cats OK, Dogs OK
Sewer: Public Sewer
Total Rooms: 5
Township: Niles
Water: Lake Michigan
Room Sizes
Bedroom 2: 14X11
Dining Room: COMBO
Kitchen: 12X12
Laundry: 8X6
Living Room: 20X14
Primary Bedroom: 15X12
Local Schools
High School: Niles West High School
School District: District 219
Listed By / Shown By
Listed By
Agency Name: MC Realty Group, Inc.
Agency Phone: 847-803-8446
Shown By
Agency Title: Gambino Realtors
Agency Phone: 815-282-2222

Estimate Your Payment
Estimated Payment
$ 2,242.97 per month $1,539.84 Principal & Interest $604.25 Property Tax $98.88 Homeowner's Insurance
5155 Madison Street , Unit 612 | MLS# 12699026
This condo located at 5155 Madison Street , Unit 612, Skokie, IL 60077 is currently listed for sale with an asking price of $339,000. This property was built in 2005 and has 2 bedrooms and 1 full baths with 1327 sq. ft. Madison Street , Unit 612 is located in the Madison Place subdivision within the District 219 school district. Search Madison Place real estate on www.gogambino.com today.