
BEDS3
BATHS1 full 1 partial
SQUARE FEET1,634
MLS#12710781
STATUSNew
PROPERTY TYPEResidential - Single Family
SCHOOLDistrict 100
Property Description
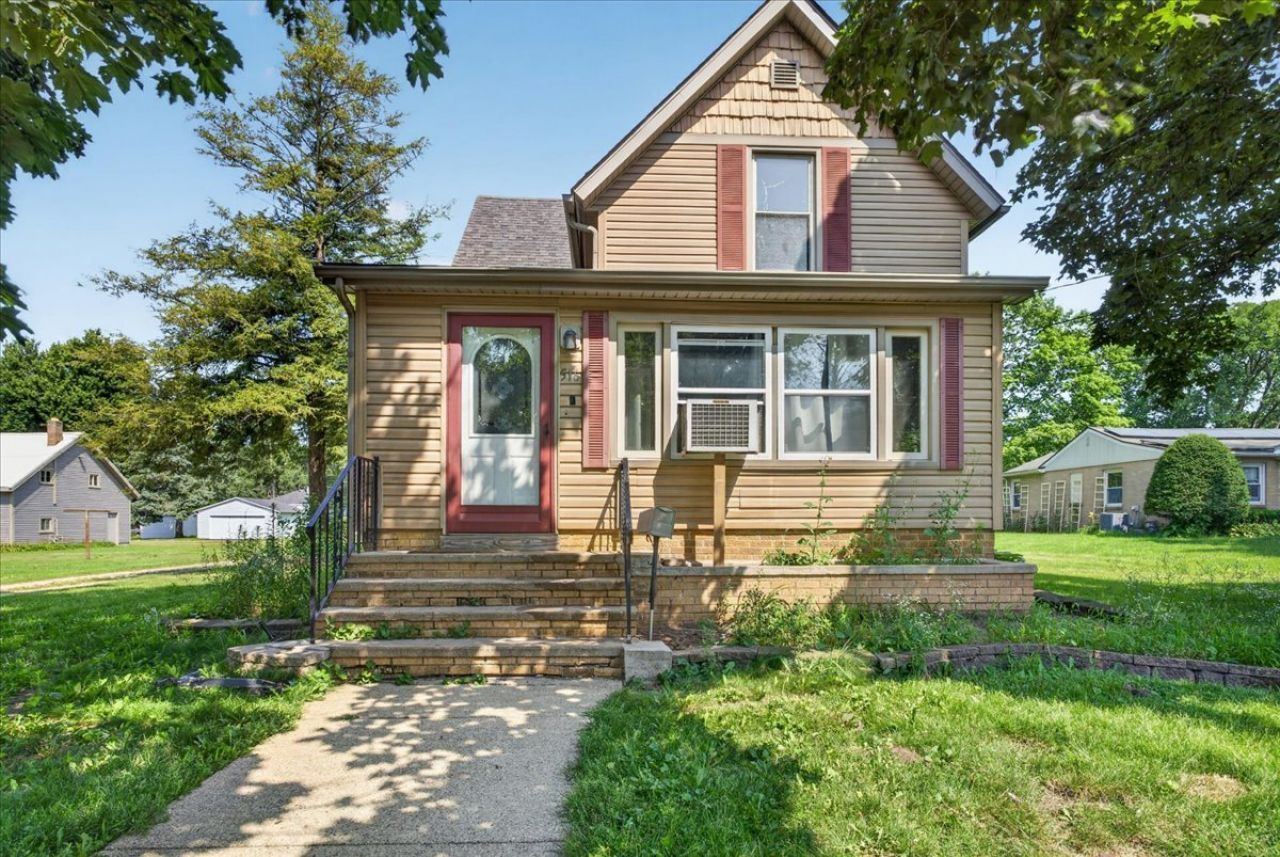
Charming 1.5-story home offering 3 bedrooms and 1.5 bathrooms with the Kishwaukee River directly across the street, providing peaceful water views right from the property. Enjoy being within walking distance of the public boat launch and the Kishwaukee Riverfront Path leading into Doty Park, making it easy to take advantage of the area's outdoor recreation. Inside, the main level features a spacious living room filled with natural light, a separate dining room, and a functional kitchen with stainless steel appliances, ample cupboard and counter space, plus a new dishwasher and oven. One bedroom, a half bathroom, and a cozy sunroom complete the main level, with the sunroom providing access to the unfinished basement. Upstairs you'll find two additional bedrooms, a full bathroom, and a walk-in closet. Step outside to the covered patio overlooking the backyard, offering a comfortable space to relax or entertain. This home offers a practical layout in a scenic location with convenient access to parks, walking trails, and the river.
Property Features
Property Type: Residential - Single Family
Basement: Yes
Basement: Unfinished, Partial
Cooling: Central Air
Heating: Natural Gas, Forced Air
Lot Size: 0.44 Acres
Roof Type: Asphalt
Taxes: $3,902
Year Built: 1900
Amenities
1st Floor Bedroom
Feature Descriptions
Additional rooms: Sun Room
Appliances: Range, Microwave, Dishwasher, Refrigerator
Association Includes: None
Dining Room: Separate
Exterior: Vinyl Siding, Wood Siding
Lot Dimensions: 93.03x221.89x90x198
Parcel#: 0526455028
Sewer: Public Sewer
Total Rooms: 6
Township: Belvidere
Water: Public
Room Sizes
Sun Room: 16X9
Bedroom 2: 11X9
Bedroom 3: 11X8
Dining Room: 12X11
Kitchen: 12X11
Living Room: 21X19
Primary Bedroom: 10X9
Local Schools
High School: Belvidere North High School
Middle School: Belvidere Central Middle School
Elementary School: Perry Elementary School
School District: District 100
Listed By / Shown By
Listed By
Agency Name: Keller Williams Realty Signature
Agency Phone: 815-315-1111
Shown By
Agency Title: Gambino Realtors
Agency Phone: 815-282-2222

Estimate Your Payment
Estimated Payment
$ 1,195.28 per month $817.62 Principal & Interest $325.17 Property Tax $52.50 Homeowner's Insurance
516 River Drive | MLS# 12710781
This single family home located at 516 River Drive , Belvidere, IL 61008 is currently listed for sale with an asking price of $180,000. This property was built in 1900 and has 3 bedrooms and 1 full and 1 partial baths with 1634 sq. ft. River Drive is located within the District 100 school district. Search Belvidere real estate on www.gogambino.com today.