
BEDS3
BATHS1 full 1 partial
SQUARE FEET1,200
MLS#12778867
STATUSActive
PROPERTY TYPERental - Single Family
SCHOOLDistrict 204
Property Description
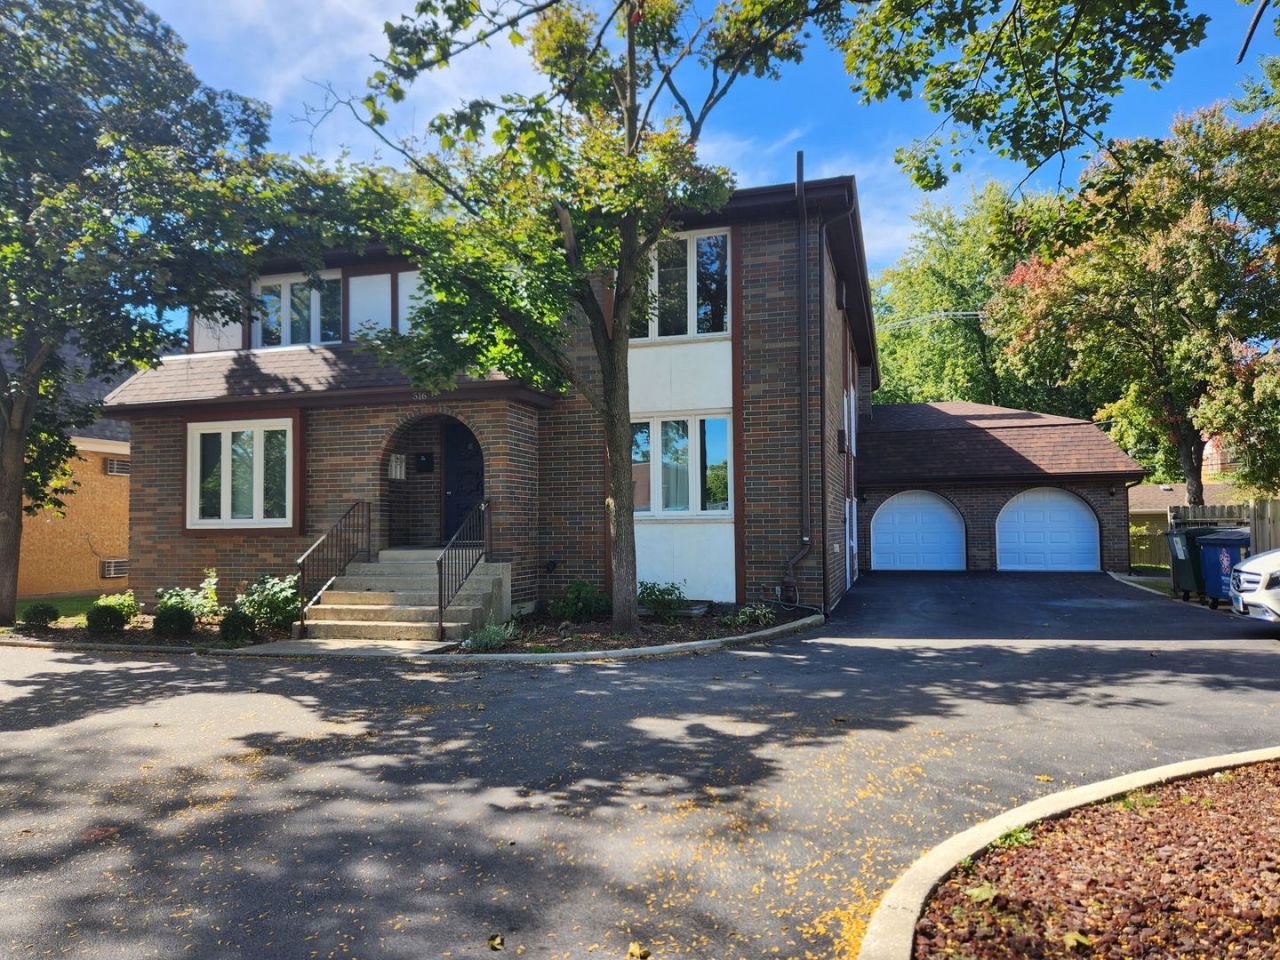
Welcome to this BRAND NEW, renovated-from-head-to-toe, spacious 3-bedroom, 1.5-bathroom apartment offering modern finishes with updated flooring, lighting, paint, and more. Enjoy the convenience of IN-UNIT LAUNDRY, a gorgeous living room with a beautiful media center with a fireplace, perfect for your TV or for cozy nights in. The oversized bedrooms offer ample closet space, and the modern kitchen features stainless steel appliances, new cabinets, and sleek countertops. Enjoy 1.5 beautifully refreshed bathrooms that boast gorgeous brand new finishes and a tiled shower. Don't miss your chance to call this home!
Property Features
Property Type: Rental - Single Family
Basement: None
Cooling: Wall Unit(s)
Fireplaces: 1
Garage: 1
Heating: Natural Gas, Baseboard
Lot Size: COMMON
Stories: 1.0
Year Built: 1977
Feature Descriptions
Additional rooms: No additional rooms
Appliances: Range, Microwave, Dishwasher, Refrigerator, Freezer, Washer, Dryer, Stainless Steel Appliance(s)
Exterior: Brick
Fireplace: Electric
Fireplace Location(s): Living Room
Laundry: In Unit
Lot Dimensions: COMMON
Parking: Yes, Attached, Assigned, Garage
Pet Allowed: Cats OK, Deposit Required, Dogs OK
Rent Includes: Gas, Heat, Water, Parking, Exterior Maintenance, Lawn Care
Sewer: Public Sewer
Total Rooms: 5
Township: Lyons
Water: Lake Michigan, Public
Room Sizes
Bedroom 2: 14X12
Bedroom 3: 12X10
Kitchen: 18X10
Living Room: 18X14
Primary Bedroom: 11X14
Local Schools
High School: Lyons Twp High School
Middle School: Wm F Gurrie Middle School
Elementary School: Spring Ave Elementary School
School District: District 204
Listed By / Shown By
Listed By
Agency Name: Third Coast Realty LLC
Agency Phone: 773-318-4184
Shown By
Agency Title: Gambino Realtors
Agency Phone: 815-282-2222

516 S La Grange Road, Unit 1 | MLS# 12778867
This property located at 516 S La Grange Road, Unit 1, La Grange, IL 60525 is currently listed for rent with an asking price of $3,300 / Monthly. S La Grange Road, Unit 1 is located within the District 204 school district. Search La Grange real estate on www.gogambino.com today.