
BEDS4
BATHS2 full 1 partial
SQUARE FEET2,257
MLS#12797361
STATUSNew
PROPERTY TYPEResidential - Single Family
SCHOOLDistrict 203
Property Description
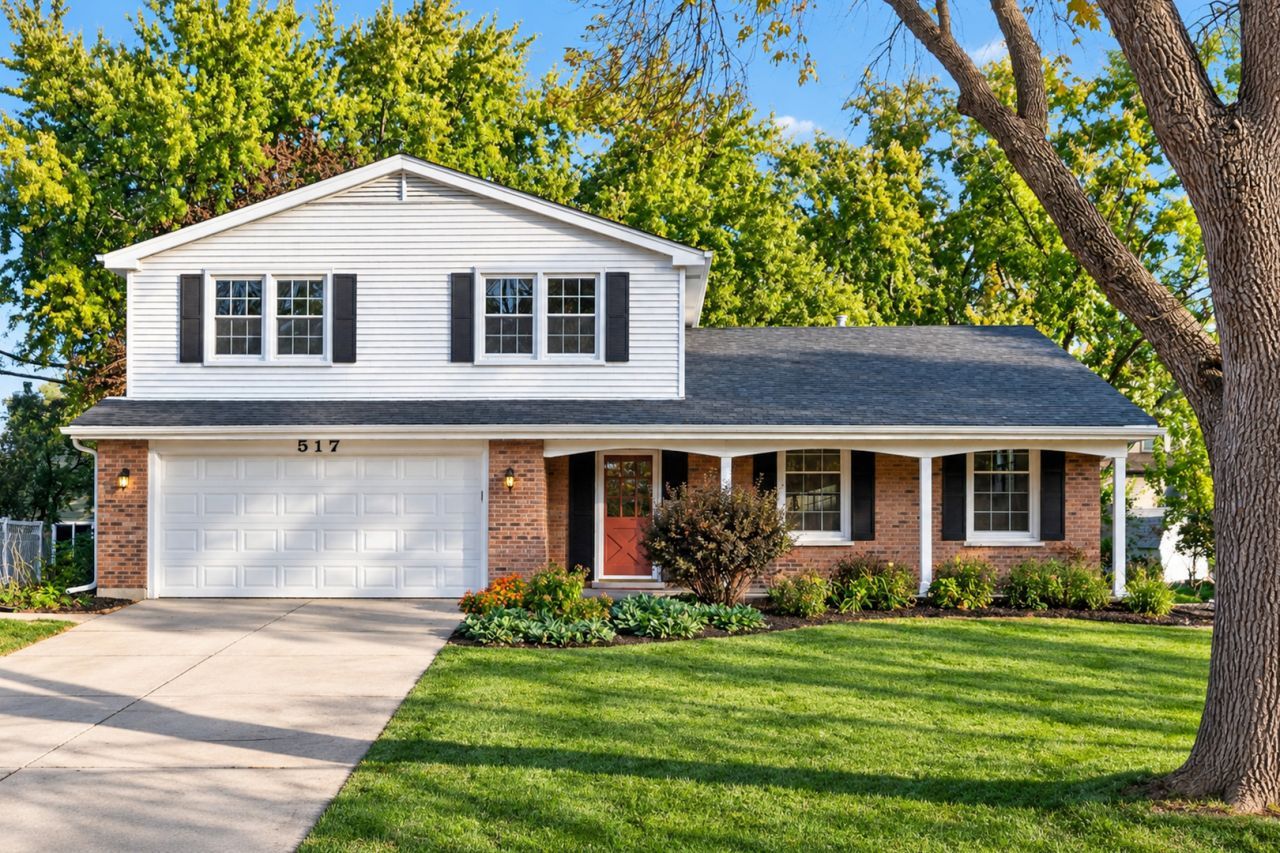
PICTURE-PERFECT HOME IN THE HIGHLY SOUGHT-AFTER INDIAN HILL SUBDIVISION! This beautifully updated 4-bedroom, 2.1-bath home offers an exceptional combination of space, style, comfort, and modern upgrades! An inviting open floor plan featuring hardwood floors, generously sized living spaces, and an abundance of natural light. The spacious kitchen features newer appliances, ample cabinetry & countertop space, and a large eat-in dining area, perfect for casual meals and everyday gatherings! The separate formal dining room provides an elegant setting for entertaining. The expansive family room showcases impressive vaulted ceilings, creating a bright and airy atmosphere. Unwind in the cozy den featuring a gas burning fireplace, the perfect retreat for relaxing evenings! The main level also offers the convenience of a first-floor laundry room. Upstairs, you'll find four oversized bedrooms w/ample closet storage space, and a spacious primary suite complete with a generously sized private bathroom and L shaped closet. The updated secondary bathrooms feature custom wall and floor tile, stylish vanities, and upscale plumbing and lighting fixtures. Additional interior improvements include NEW CARPETING throughout the second floor and basement. The backyard oasis features a large deck, an expansive backyard, and separate fire pit area, offering the perfect setting for summer BBQ's, and outdoor entertaining! MAJOR RECENT IMPROVEMENTS include a NEW ROOF AND GUTTERS (2024) and SUMP PUMP (2025). Ideally situated within SCHOOL DISTRICT 203 and conveniently located near Arrow Head Park, shopping, dining, entertainment, and the vibrant DOWNTOWN NAPERVILLE RIVERWALK! SCHEDULE YOUR PRIVATE SHOWING TODAY!
Property Features
Property Type: Residential - Single Family
Basement: Yes
Basement: Partially Finished, Partial
Cooling: Central Air
Fireplaces: 1
Garage: 2
Heating: Gas, Forced Air
Home Style: Contemporary
Lot Size: 77X126X77X130
Roof Type: Asphalt
Taxes: $9,529
Year Built: 1976
Amenities
Vaulted Ceiling(s)
Built-in Features
Walk-In Closet(s)
High Ceilings
Open Floorplan
Separate Dining Room
Feature Descriptions
Additional rooms: No additional rooms
Appliances: Range, Microwave, Dishwasher, Refrigerator
Association Includes: None
Bath Features: Separate Shower, Double Sink
Dining Room: Separate
Exterior: Brick
Fireplace: Attached Fireplace Doors/Screen, Gas Log, Gas Starter
Fireplace Location(s): Family Room
Laundry: Main Level, Gas Dryer Hookup, Sink
Lot Dimensions: 77X126X77X130
Parcel#: 0807111015
Parking: Concrete, Garage Door Opener, Garage, Yes, Garage Owned, Attached
Sewer: Public Sewer
Total Rooms: 8
Township: Naperville
Water: Public
Room Sizes
Bedroom 2: 12X11
Bedroom 3: 14X12
Bedroom 4: 14X12
Dining Room: 20X9
Family Room: 21X13
Kitchen: 10X8
Laundry: 9X6
Living Room: 20X13
Primary Bedroom: 15X14
Local Schools
High School: Naperville North High School
Middle School: Jefferson Junior High School
Elementary School: Beebe Elementary School
School District: District 203
Listed By / Shown By
Listed By
Agency Name: Executive Realty Group LLC
Agency Phone: 630-894-1030
Shown By
Agency Title: Gambino Realtors
Agency Phone: 815-282-2222

Estimate Your Payment
Estimated Payment
$ 3,689.64 per month $2,720.84 Principal & Interest $794.08 Property Tax $174.71 Homeowner's Insurance
517 Menominee Lane | MLS# 12797361
This single family home located at 517 Menominee Lane, Naperville, IL 60563 is currently listed for sale with an asking price of $599,000. This property was built in 1976 and has 4 bedrooms and 2 full and 1 partial baths with 2257 sq. ft. Menominee Lane is located within the District 203 school district. Search Naperville real estate on www.gogambino.com today.