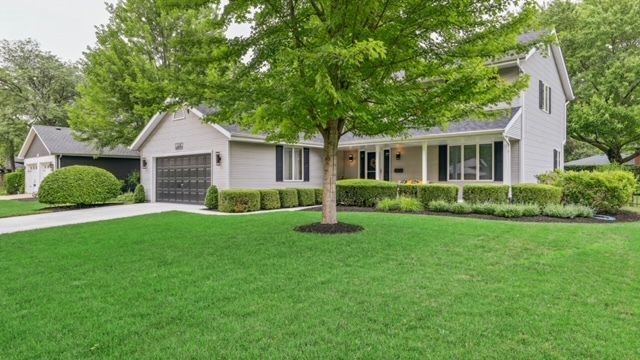

BEDS3
BATHS2 full
SQUARE FEET1,965
MLS#12735481
STATUSNew
PROPERTY TYPEResidential - Single Family
SCHOOLDistrict 204
Property Description
Welcome to Glenwood Manor! This charmingly updated 3 bedroom, 2 bath home sits on a peaceful cul-de-sac with an east facing backyard. Inside, you'll find a remodeled kitchen with quartz countertops, soft close cabinets, and refreshed baths. The master bath which is shared upstairs features heated floors and spa style touches, there is a beautiful sunny four-season room off the family room, the great room has a bar area, an amazing brick wall with a built-in fireplace for your enjoyment! There is also a partially finished basement to use as you see fit, hobbies, a 4th bedroom, additional storage, etc. Other recent updates include a new roof, furnace, A/C, water softener, 200amp service, garage door, epoxy garage floor, tall wall with gas fireplace, 12 foot patio doors, and a hot tub. Outside, mature landscaping, maple trees, and private patios create a relaxing escape. Close to schools and move in ready, this home combines comfort, style, and lasting quality.
Property Features
Property Type: Residential - Single Family
Basement: Yes
Basement: Partially Finished, Full
Cooling: Central Air
Fireplaces: 1
Garage: 2
Heating: Natural Gas, Forced Air, Radiant Floor
Home Style: Ranch
Lot Size: 126 x 75
Roof Type: Asphalt
Taxes: $6,629
Year Built: 1987
Amenities
Hot Tub
Dry Bar
1st Floor Full Bath
Bookcases
Dining Combo
Workshop
Quartz Counters
Feature Descriptions
Additional rooms: Heated Sun Room, Bonus Room
Additional Structures: Workshop
Appliances: Range, Microwave, Dishwasher, Refrigerator, Washer, Dryer, Disposal, Stainless Steel Appliance(s), Water Softener Owned, Gas Cooktop, Gas Oven
Association Includes: None
Dining Room: Combined w/ LivRm
Exterior: Aluminum Siding
Fireplace: Electric, Decorative, Circulating
Fireplace Location(s): Family Room
Hot Tub: Yes
Laundry: Main Level, In Unit, Laundry Closet, Sink
Lot Dimensions: 126 x 75
Other Equipment: Ceiling Fan(s)
Parcel#: 0506122260190000
Parking: Concrete, Garage Door Opener, Yes, Attached, Garage
Sewer: Public Sewer
Total Rooms: 9
Township: Joliet
Water: Public
Room Sizes
Heated Sun Room: 12X12
Bonus Room: 8X26
Bedroom 2: 10X12
Bedroom 3: 11X10
Dining Room: 13X10
Family Room: 15X17
Kitchen: 16X10
Laundry: 8X6
Living Room: 13X14
Primary Bedroom: 13X15
Local Schools
High School: Joliet West High School
Middle School: Hufford Junior High School
Elementary School: Thomas Jefferson Elementary Scho
School District: District 204
Listed By / Shown By
Listed By
Agency Name: Coldwell Banker Real Estate Group
Agency Phone: 815-744-1000
Shown By
Agency Title: Gambino Realtors
Agency Phone: 815-282-2222

Estimate Your Payment
Estimated Payment
$ 2,485.52 per month $1,816.47 Principal & Interest $552.42 Property Tax $116.64 Homeowner's Insurance
518 Homestead Place | MLS# 12735481
This single family home located at 518 Homestead Place, Joliet, IL 60435 is currently listed for sale with an asking price of $399,900. This property was built in 1987 and has 3 bedrooms and 2 full baths with 1965 sq. ft. Homestead Place is located within the District 204 school district. Search Joliet real estate on www.gogambino.com today.