
BEDS4
BATHS2 full 1 partial
SQUARE FEET3,390
MLS#12717452
STATUSNew
PROPERTY TYPEResidential - Single Family
SUBDIVISIONNorth Prairie Estates
SCHOOLDistrict 126
Property Description
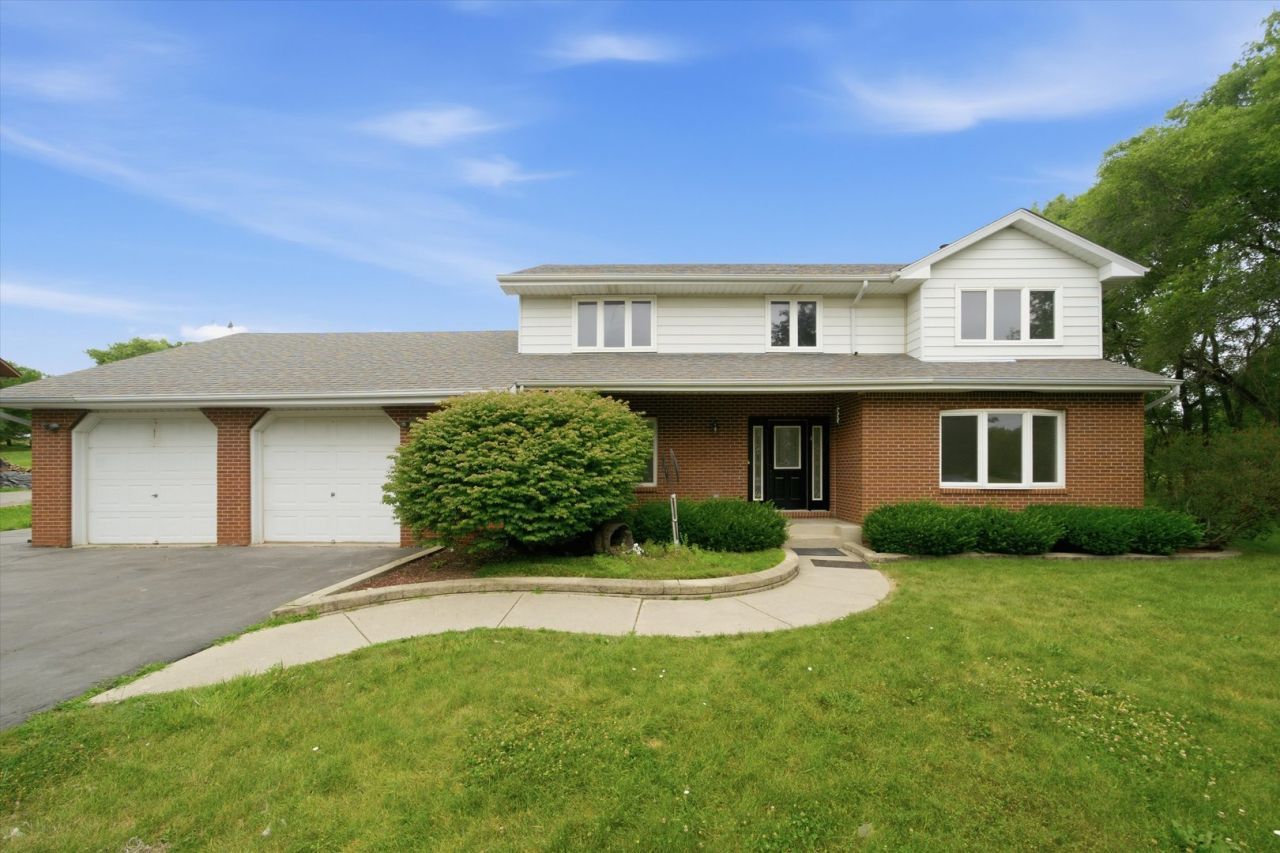
Welcome to this beautifully updated 4-bedroom, 2.5-bath home offering 2,206 square feet of living space on nearly an acre in a private cul-de-sac! Designed for both everyday living and entertaining, the backyard features a heated pool, expansive deck, lush green space, and a 15' x 15' shed with a dedicated workspace. Inside, the desirable open floor plan connects the spacious eat-in kitchen-complete with abundant cabinetry and counter space-to the inviting family room with a cozy fireplace. A bright living room with a bay window, formal dining room with a butler's pantry, and convenient first-floor laundry complete the main level. Upstairs, the private primary suite is thoughtfully separated from the three additional spacious bedrooms and guest bath. The partially finished basement features new flooring, an egress window, two sump pumps, and and additional egress window pump, offering excellent space for hosting or family gatherings. A 2.5-car garage provides plenty of room for vehicles, storage, and more.
Property Features
Property Type: Residential - Single Family
Basement: Yes
Basement: Partially Finished, Bath/Stubbed, Full
Cooling: Central Air
Fireplaces: 1
Garage: 2.5
Heating: Natural Gas, Forced Air
Lot Size: 0.92 Acres
Roof Type: Asphalt
Taxes: $9,062
Year Built: 1987
Amenities
Walk-In Closet(s)
Feature Descriptions
Additional rooms: No additional rooms
Additional Structures: Shed(s)
Appliances: Range, Dishwasher, Refrigerator, Washer, Dryer, Humidifier
Association Includes: None
Dining Room: Separate
Exterior: Aluminum Siding, Brick
Fireplace: Wood Burning, Attached Fireplace Doors/Screen
Fireplace Location(s): Family Room
Laundry: Main Level
Lot: Cul-De-Sac, Landscaped
Lot Dimensions: 98 X 315 X 234 X 215
Other Equipment: Security System, CO Detectors, Ceiling Fan(s), Sump Pump
Parcel#: 04081030020000
Parking: Garage Door Opener, Yes, Garage Owned, Attached, Garage
Security: yes
Sewer: Septic Tank
Total Rooms: 8
Township: Benton
Water: Public
Room Sizes
Bedroom 2: 12X11
Bedroom 3: 12X10
Bedroom 4: 11X10
Dining Room: 13X10
Family Room: 19X13
Kitchen: 13X10
Laundry: 7X6
Living Room: 16X14
Primary Bedroom: 16X13
Local Schools
School District: District 126
Listed By / Shown By
Listed By
Agency Name: Keller Williams Preferred Rlty
Agency Phone: 708-798-1111
Shown By
Agency Title: Gambino Realtors
Agency Phone: 815-282-2222

Estimate Your Payment
Estimated Payment
$ 3,293.01 per month $2,384.71 Principal & Interest $755.17 Property Tax $153.13 Homeowner's Insurance
518 Meadow Court | MLS# 12717452
This single family home located at 518 Meadow Court, Winthrop Harbor, IL 60096 is currently listed for sale with an asking price of $525,000. This property was built in 1987 and has 4 bedrooms and 2 full and 1 partial baths with 3390 sq. ft. Meadow Court is located in the North Prairie Estates subdivision within the District 126 school district. Search North Prairie Estates real estate on www.gogambino.com today.