
BEDS2
BATHS2 full
SQUARE FEET992
MLS#12741439
STATUSNew
PROPERTY TYPEResidential -
SCHOOLDistrict 299
Property Description
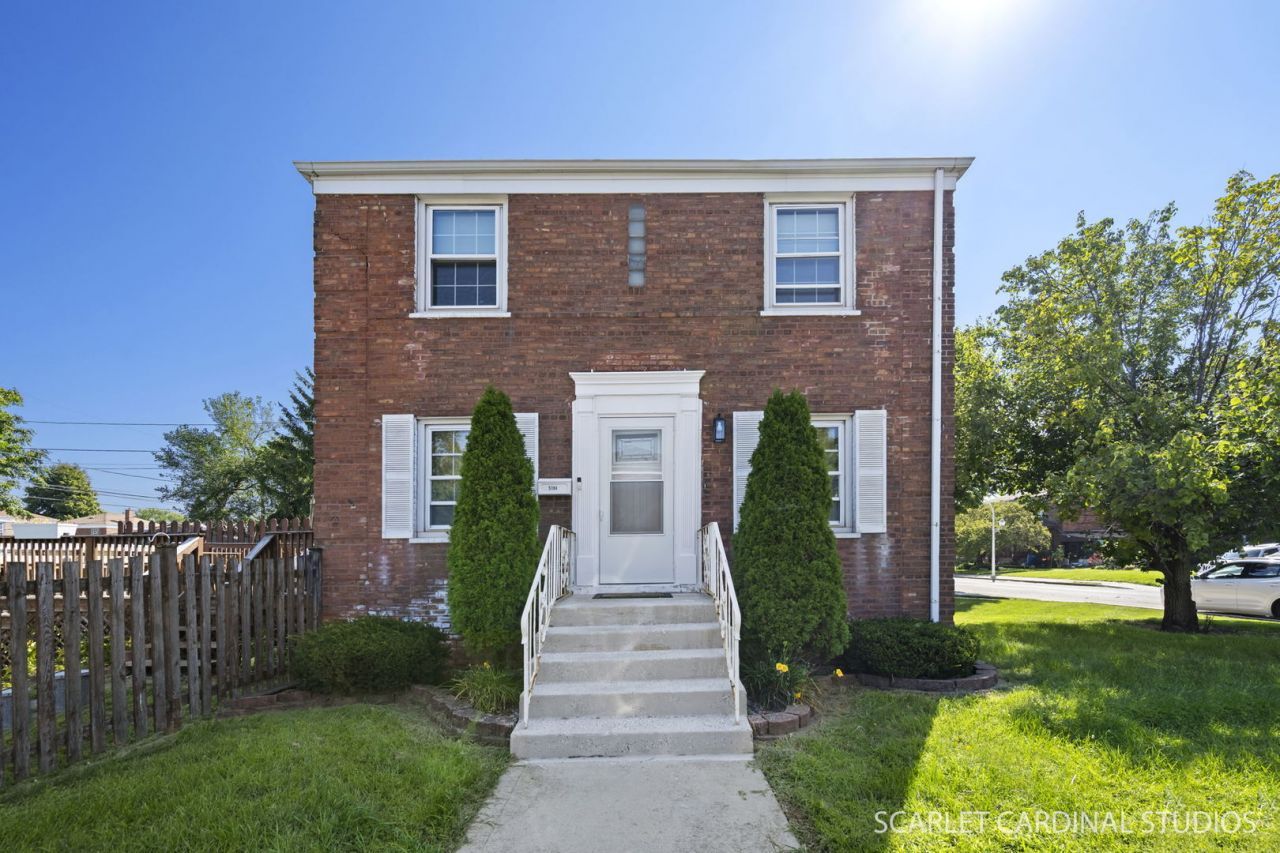
Brick, 2 bed, 2 bath half duplex with finished basement (could easily be 3rd bed!), garage & fenced yard with deck on large corner lot!! Freshly painted in 2025, white trim, & tons of natural light! Main level hosts a cozy living room, spacious kitchen with stainless steel appliances & wood look tile! Upstairs is home to 2 large bedrooms and a full bath. The finished walk out basement provides another full bath and a great flex space for another bedroom, office, playroom, family room, etc. Also a detached 2.5 car garage and no HOA fees!! Park district close by, 2 public schools within walking distance, close to shopping, buses, trains. Many big ticket items completed-Front door & screen door (2026), Washer (2026), AC (2024), Roof (2019), Hot Water Heater (2024)-saving you tons of money!! Completely move in ready!!
Property Features
Property Type: Residential -
Basement: Yes
Basement: Finished, Full
Cooling: Central Air
Garage: 2.5
Heating: Natural Gas, Electric, Forced Air
Lot Size: 4,125
Stories: 2.0
Taxes: $2,479
Year Built: 1942
Feature Descriptions
Additional rooms: Recreation Room
Appliances: Range, Microwave, Refrigerator, Washer, Dryer, Stainless Steel Appliance(s)
Association Includes: None
Bath Features: Whirlpool
Exterior: Brick
Lot: Corner Lot, Landscaped
Lot Dimensions: 4125
Parcel#: 19212150190000
Parking: Off Alley, Garage Door Opener, Yes, Garage Owned, Detached, Garage
Pet Allowed: Cats OK, Dogs OK
Sewer: Public Sewer
Total Rooms: 6
Township: Lake
Water: Lake Michigan
Room Sizes
Recreation Room: 10X18
Bedroom 2: 10X11
Dining Room: COMBO
Kitchen: 10X18
Laundry: 10X13
Living Room: 10X19
Primary Bedroom: 10X19
Local Schools
Elementary School: Grimes Elementary School
School District: District 299
Listed By / Shown By
Listed By
Agency Name: HomeSmart Realty Group
Agency Phone: 630-578-0002
Shown By
Agency Title: Gambino Realtors
Agency Phone: 815-282-2222

Estimate Your Payment
Estimated Payment
$ 1,390.91 per month $1,112.87 Principal & Interest $206.58 Property Tax $71.46 Homeowner's Insurance
5184 W 64th Place | MLS# 12741439
This home located at 5184 W 64th Place , Chicago, IL 60638 is currently listed for sale with an asking price of $245,000. This property was built in 1942 and has 2 bedrooms and 2 full baths with 992 sq. ft. W 64th Place is located within the District 299 school district. Search Chicago real estate on www.gogambino.com today.