
BEDS3
BATHS1 full
SQUARE FEET1,431
MLS#12713402
STATUSNew
PROPERTY TYPEResidential - Single Family
SCHOOLDistrict 365U
Property Description
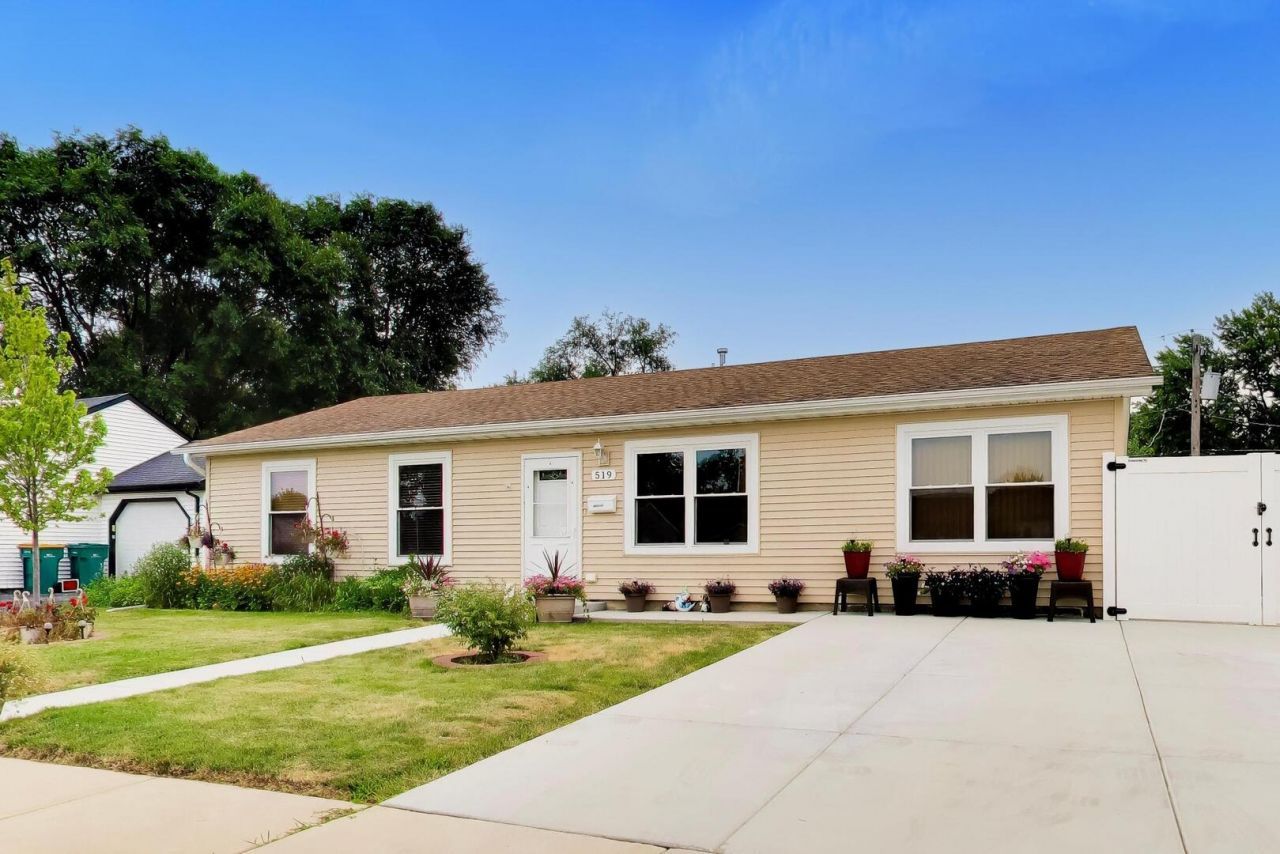
Welcome home to this beautifully maintained 3-bedroom plus office ranch in the heart of Romeoville! Built in 2017, this thoughtfully designed home offers the convenience of main-level living paired with a bright, open-concept floor plan. Step inside to stunning wood-look porcelain tile flooring installed throughout the home in 2026. The living room has abundant natural light and opens to the spacious kitchen featuring granite countertops, a large center island, stainless steel appliances, and plenty of cabinet space that flows effortlessly into the dining area. Outside, you'll love the beautifully landscaped, fully fenced backyard with a durable vinyl fence for added privacy. A new concrete driveway installed in 2025 extends into an oversized patio, providing exceptional outdoor living space while also offering convenient access to the attached 2-car garage. Come take a look!
Property Features
Property Type: Residential - Single Family
Basement: Crawl Space
Cooling: Central Air
Garage: 2
Heating: Natural Gas
Lot Size: 111.4x64x111.6x64
Roof Type: Asphalt
Taxes: $5,099
Year Built: 2017
Amenities
1st Floor Bedroom
1st Floor Full Bath
Open Floorplan
Granite Counters
Feature Descriptions
Additional rooms: Office
Appliances: Range, Microwave, Dishwasher, Refrigerator, Washer, Dryer, Stainless Steel Appliance(s), Water Purifier
Association Includes: None
Bath Features: Separate Shower, Double Sink
Dining Room: Kitchen/Dining Combo
Exterior: Vinyl Siding
Laundry: Main Level
Lot Dimensions: 111.4x64x111.6x64
Parcel#: 1202332130030000
Parking: Concrete, Garage Door Opener, Yes, Garage Owned, Detached, Garage
Sewer: Public Sewer
Total Rooms: 7
Township: Will
Water: Public
Room Sizes
Office: 9X11
Bedroom 2: 10X11
Bedroom 3: 7X8
Dining Room: 8X15
Kitchen: 9X12
Laundry: 5X11
Living Room: 16X15
Primary Bedroom: 13X11
Local Schools
School District: District 365U
Listed By / Shown By
Listed By
Agency Name: @properties Christies International Real Estate
Agency Phone: 630-634-0700
Shown By
Agency Title: Gambino Realtors
Agency Phone: 815-282-2222

Estimate Your Payment
Estimated Payment
$ 1,971.79 per month $1,453.54 Principal & Interest $424.92 Property Tax $93.33 Homeowner's Insurance
519 Kenyon Avenue | MLS# 12713402
This single family home located at 519 Kenyon Avenue , Romeoville, IL 60446 is currently listed for sale with an asking price of $320,000. This property was built in 2017 and has 3 bedrooms and 1 full baths with 1431 sq. ft. Kenyon Avenue is located within the District 365U school district. Search Romeoville real estate on www.gogambino.com today.