
BEDS5
BATHS3 full 1 partial
SQUARE FEET2,423
MLS#12738951
STATUSNew
PROPERTY TYPEResidential - Single Family
SCHOOLDistrict 209
Property Description
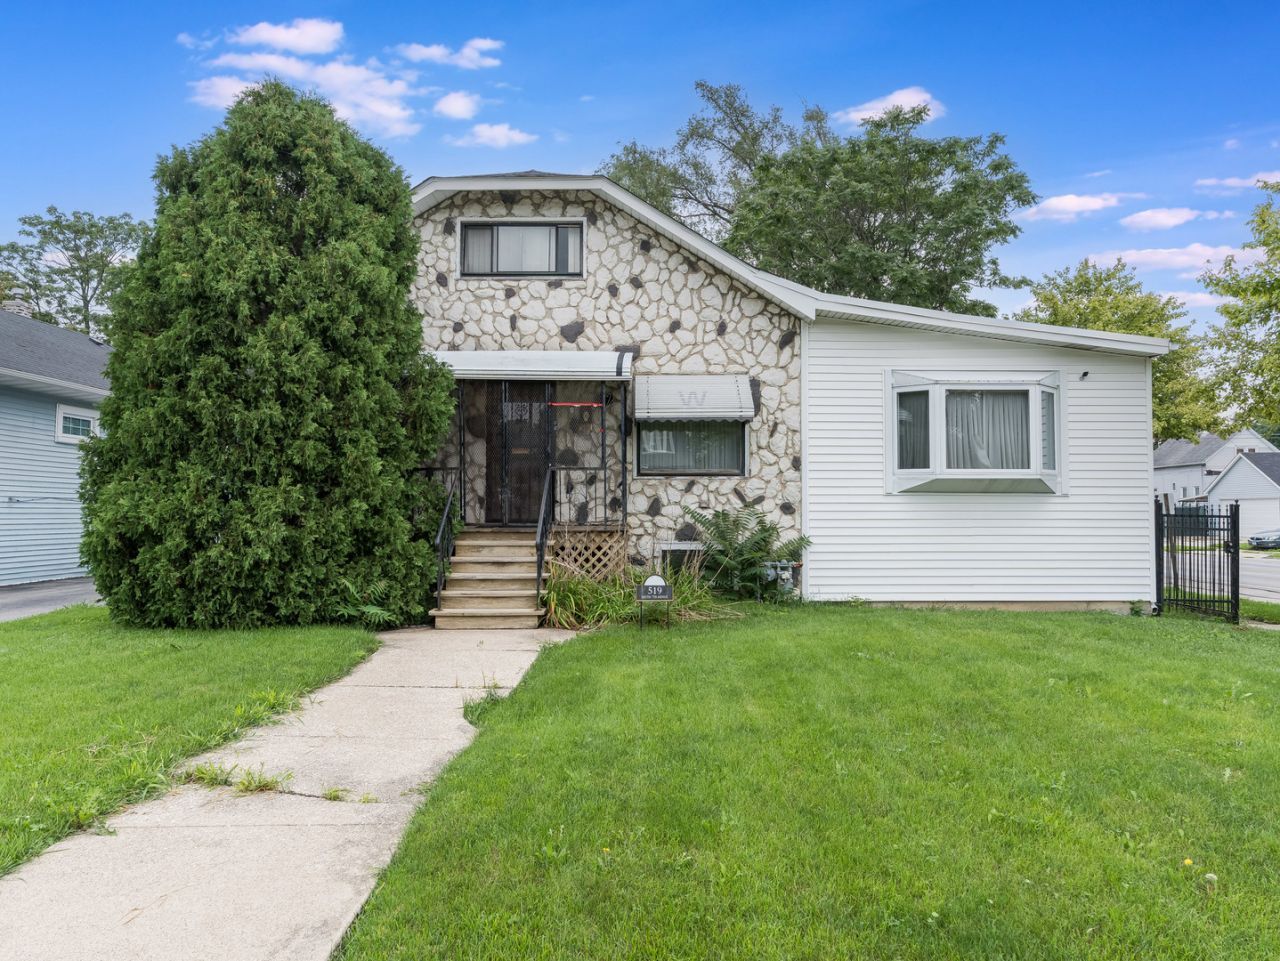
Corner lot 5 bedroom, 3 1/2 bath luxury stone and vinyl sided home with a full basement, fully fenced yard with deck as well as a private detached 2-car garage with driveway! Full 1st floor master bedroom with private bath addition expands the overall square footage of the home. Private master bathroom has separate jetted tub/stand up shower & pedestal sink. Great room sizes with the first floor living room and separate dining room. The gathering spot of the home is the well thought out dream kitchen with subzero refrigerator, Viking 6 burner range, 32 maple cabinets, some with glass doors, built-in oven with heat tray. Full-sized 8 foot island is the hub of the room. 2 additional bedrooms and full bath on the main level. Additional bedrooms on 2nd floor with a full-sized bathroom. HWT 2014, AC 2011, furnace around 2010. Newer electrical panel and roof is 1st layer. Rear 22x16 deck off the back of the home.
Property Features
Property Type: Residential - Single Family
Basement: Yes
Basement: Finished, Full
Cooling: Central Air
Garage: 2
Heating: Forced Air
Lot Size: 0.15 Acres
Taxes: $10,068
Year Built: 1921
Feature Descriptions
Additional rooms: Bedroom 5
Appliances: Double Oven, Range, Microwave, Dishwasher, Refrigerator, Washer, Dryer
Association Includes: None
Exterior: Vinyl Siding, Brick, Stone
Lot Dimensions: 50x132
Parcel#: 15113260060000
Parking: Yes, Garage Owned, Detached, Garage
Sewer: Public Sewer
Total Rooms: 9
Township: Proviso
Water: Public
Room Sizes
Bedroom 5: 10X08
Bedroom 2: 13X10
Bedroom 3: 14X10
Bedroom 4: 10X10
Dining Room: 13X10
Family Room: 20X12
Kitchen: 15X10
Laundry: 15X07
Living Room: 18X12
Primary Bedroom: 17X12
Local Schools
School District: District 209
Listed By / Shown By
Listed By
Agency Name: Wilk Real Estate
Agency Phone: 815-230-5356
Shown By
Agency Title: Gambino Realtors
Agency Phone: 815-282-2222

Estimate Your Payment
Estimated Payment
$ 2,457.90 per month $1,521.22 Principal & Interest $839.00 Property Tax $97.68 Homeowner's Insurance
519 S 7th Avenue | MLS# 12738951
This single family home located at 519 S 7th Avenue , Maywood, IL 60153 is currently listed for sale with an asking price of $334,900. This property was built in 1921 and has 5 bedrooms and 3 full and 1 partial baths with 2423 sq. ft. S 7th Avenue is located within the District 209 school district. Search Maywood real estate on www.gogambino.com today.