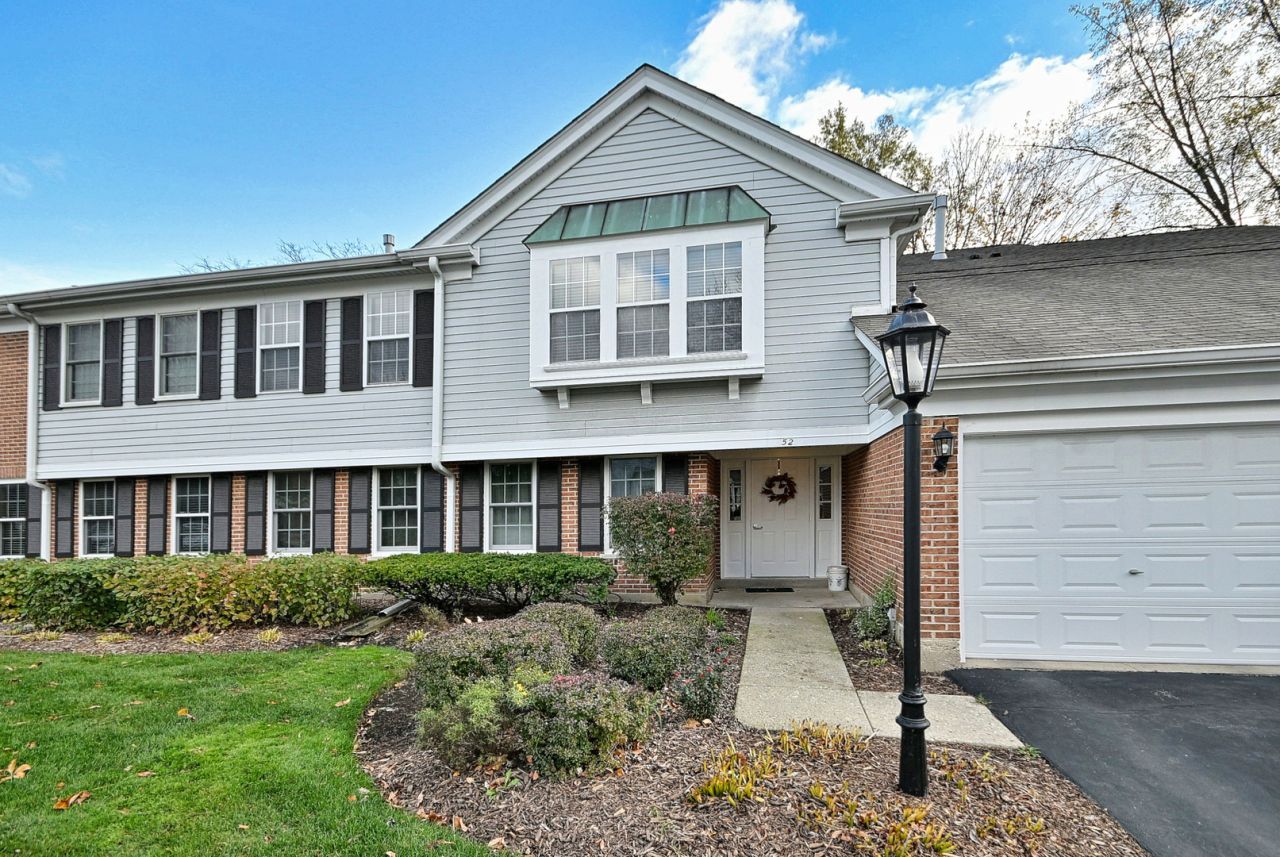

BEDS2
BATHS2 full
SQUARE FEET1,336
MLS#12808675
STATUSNew
PROPERTY TYPEResidential - Condominium
SUBDIVISIONRob Roy Country Club Village
SCHOOLDistrict 214
Property Description
Welcome to this wonderful, fully updated 2BR, 2BA Rob Roy Country Club Village unit w/ attached one car garage. Newly remodeled kitchen w/ new stainless steel appliances, granite countertops, under cabinet dimmable lighting, new back splash, micro-hood, five burner cooktop & pantry. Primary suite w/ walk-in closet, bay window, remodeled bath w/ double sink, walk-in shower & linen closet. Spacious living room w/ vaulted ceiling, ceiling fan, gas fireplace, two south facing sliders to balcony that bring in plenty of sunlight in winter & are shaded by trees in summer. Dining room open to kitchen. In-unit laundry w/ storage cabinets. Brand new carpeting throughout. Remodeled 2nd bathroom. Plenty of Rob Roy amenities: walk to golf course, two pools, pickleball courts, tennis courts, bocce courts, clubhouse, as well as many activities year-round. Close to transportation, shopping & movies. Move right in.
Property Features
Property Type: Residential - Condominium
Basement: None
Cooling: Central Air
Fireplaces: 1
Garage: 1
Heating: Gas, Forced Air
Lot Size: INTEGRAL
Roof Type: Asphalt
Stories: 2.0
Taxes: $7,011
Year Built: 1986
Amenities
Vaulted Ceiling(s)
Walk-In Closet(s)
Granite Counters
Pantry
Feature Descriptions
Additional rooms: No additional rooms
Appliances: Range, Dishwasher, Refrigerator
Association Amenities: Golf Course, On Site Manager/Engineer, Party Room, Pool, Tennis Court(s), Clubhouse, Intercom
Association Includes: Water, Insurance, Clubhouse, Pool, Exterior Maintenance, Lawn Care, Scavenger, Snow Removal
Bath Features: Double Sink, Soaking Tub
Dining Room: L-shaped
Exterior: Aluminum Siding, Brick
Fireplace: Gas Log, Gas Starter
Fireplace Location(s): Family Room, Living Room
HOA Fee: 445/ Monthly
Laundry: Washer Hookup, In Unit
Lot Dimensions: INTEGRAL
Other Equipment: Intercom, Ceiling Fan(s), Water Heater-Gas
Parcel#: 03261000151376
Parking: Asphalt, Garage Door Opener, Yes, Garage Owned, Attached, Garage
Pet Allowed: Cats OK, Dogs OK
Sewer: Public Sewer
Total Rooms: 5
Township: Wheeling
Water: Lake Michigan
Room Sizes
Bedroom 2: 13X11
Dining Room: 11X9
Kitchen: 11X11
Laundry: 11X6
Living Room: 20X13
Primary Bedroom: 15X14
Local Schools
High School: John Hersey High School
Middle School: River Trails Middle School
Elementary School: Euclid Elementary School
School District: District 214
Listed By / Shown By
Listed By
Agency Name: Grapevine Realty, Inc.
Agency Phone: 847-452-9191
Shown By
Agency Title: Gambino Realtors
Agency Phone: 815-282-2222

Estimate Your Payment
Estimated Payment
$ 2,227.32 per month $1,543.93 Principal & Interest $584.25 Property Tax $99.14 Homeowner's Insurance
52 Country Club Drive , Unit B | MLS# 12808675
This condo located at 52 Country Club Drive , Unit B, Prospect Heights, IL 60070 is currently listed for sale with an asking price of $339,900. This property was built in 1986 and has 2 bedrooms and 2 full baths with 1336 sq. ft. Country Club Drive , Unit B is located in the Rob Roy Country Club Village subdivision within the District 214 school district. Search Rob Roy Country Club Village real estate on www.gogambino.com today.