
BEDS4
BATHS2 full
SQUARE FEET2,260
MLS#12658466
STATUSContingent
PROPERTY TYPEResidential - Single Family
SCHOOLDistrict 113
Property Description
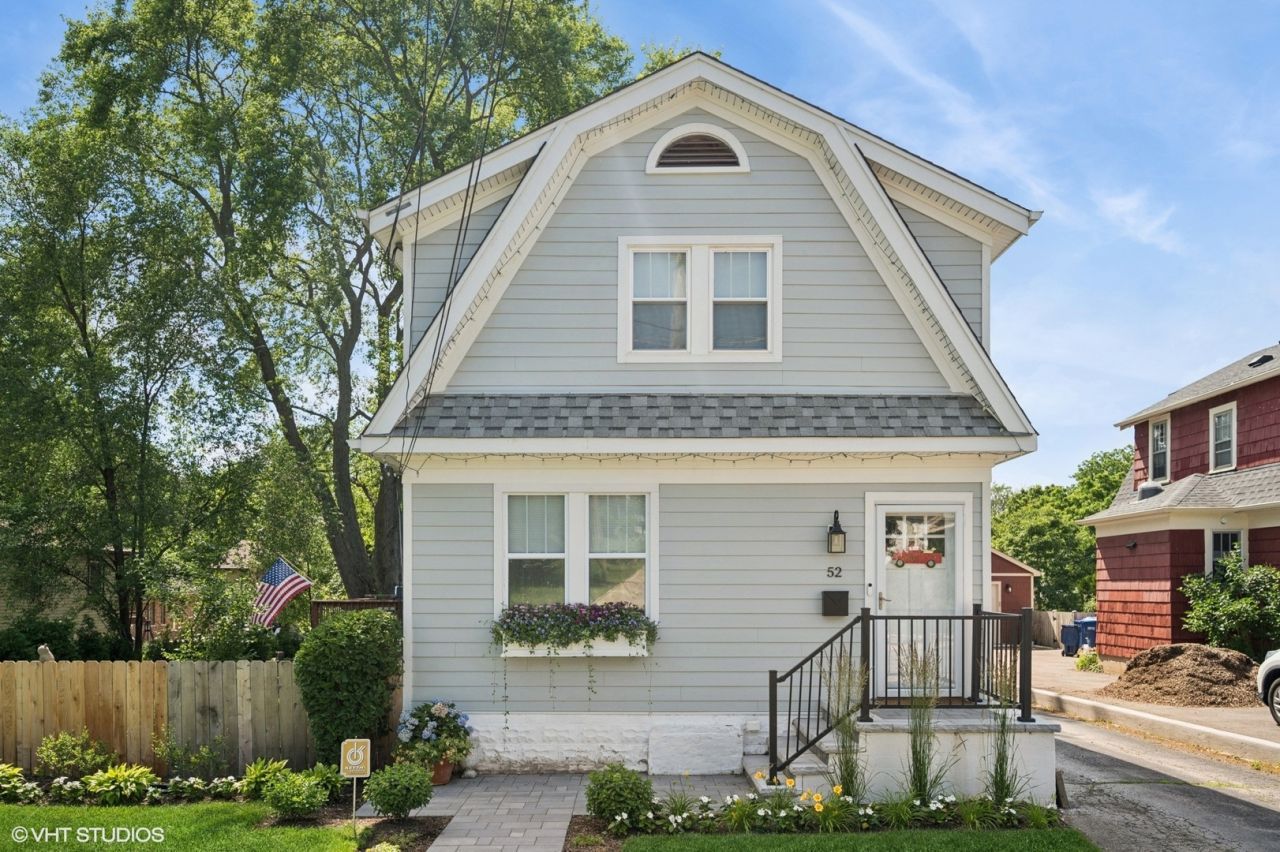
Charming, thoughtfully updated Colonial in a superb Highwood location - close to everything. 4 Bedrooms & 2 Baths with plenty of room to relax. Full of character and natural light, the home offers warm, comfortable living with functional flow and flexible spaces, ideal for both everyday living and entertaining. Recent improvements include new siding, roof, deck, driveway, fence, front walkway / hardscape, landscaping, appliances, countertops, backsplash, a redesigned laundry-mud room and Nursery. The spacious rear deck seamlessly extends the living outdoors, opening to a lush, professionally landscaped side and backyard with mature trees providing beauty, privacy & shade. A detached three-car garage offers exceptional space for vehicles, storage & gear. A fantastic opportunity for buyers seeking charm, space, extensive updates & inviting outdoor living in a stellar location close to town, restaurants, coffee shops, schools & transportation.
Property Features
Property Type: Residential - Single Family
Basement: Yes
Basement: Unfinished, Full
Cooling: Window Unit(s)
Garage: 3
Heating: Steam, Radiator(s)
Lot Size: 67 x 150
Roof Type: Asphalt
Taxes: $10,259
Year Built: 1928
Feature Descriptions
Additional rooms: Office, Sitting Room, Foyer, Deck
Appliances: Range, Microwave, Dishwasher, Refrigerator, Washer, Dryer, Stainless Steel Appliance(s), Gas Oven
Association Includes: None
Dining Room: Separate
Exterior: Shingle Siding
Laundry: Gas Dryer Hookup, In Unit
Lot Dimensions: 67 x 150
Parcel#: 16154190440000
Parking: Asphalt, Garage Door Opener, Yes, Garage Owned, Detached, Garage
Sewer: Public Sewer
Total Rooms: 10
Township: Moraine
Water: Lake Michigan
Room Sizes
Office: 10X8
Sitting Room: 13X10
Foyer: 4X4
Deck: 27X12
Bedroom 2: 10X9
Bedroom 3: 17X10
Bedroom 4: 10X9
Dining Room: 13X10
Family Room: 15X11
Kitchen: 13X10
Laundry: 10X9
Living Room: 15X13
Primary Bedroom: 13X10
Local Schools
High School: Highland Park High School
Middle School: Northwood Junior High School
Elementary School: Wayne Thomas Elementary School
School District: District 113
Listed By / Shown By
Listed By
Agency Name: Compass
Agency Phone: 847-446-9600
Shown By
Agency Title: Gambino Realtors
Agency Phone: 815-282-2222

Estimate Your Payment
Estimated Payment
$ 3,997.00 per month $2,952.50 Principal & Interest $854.92 Property Tax $189.58 Homeowner's Insurance
52 S Central Avenue | MLS# 12658466
This single family home located at 52 S Central Avenue, Highwood, IL 60040 is currently listed for sale with an asking price of $650,000. This property was built in 1928 and has 4 bedrooms and 2 full baths with 2260 sq. ft. S Central Avenue is located within the District 113 school district. Search Highwood real estate on www.gogambino.com today.