
BEDS2
BATHS2 full
SQUARE FEET1,000
MLS#12657883
STATUSNew
PROPERTY TYPEResidential - Condominium
SUBDIVISIONPark Orleans
SCHOOLDistrict 214
Property Description
This penthouse 2 bed / 2 bath condo is truly move-in ready and offers the perfect combination of style, comfort, and convenience - complete with in-unit laundry, a 1-car heated garage and your assigned parking space. The beautifully updated kitchen features white cabinetry, granite countertops, stainless steel appliances, and a stunning custom epoxy floor that truly makes this home stand out from the rest. The bright and spacious living and dining room combination is ideal for everyday living and entertaining, featuring recessed lighting, crown molding throughout, and an abundance of natural light. Step outside to your private balcony with lighting included overlooking the green space and community pool - the perfect place to unwind. Plantation shutters in the living room and primary bedroom (Primary has all new windows!) add timeless charm and sophistication, while French doors in Bedroom 2 provide flexibility for a guest room, office, or den. Both bathrooms have been tastefully renovated and are in pristine condition - primary has custom step in double shower, granite countertops and ceramic tile tub surround in guest bath. Many updates incl refurbished engineered hardwood floors (2021), microwave (2021), furnace a/c (2023), and dishwasher (2024). The Park Orleans Association allows cats only. $400 move in / out charge
Property Features
Property Type: Residential - Condominium
Basement: None
Cooling: Central Air
Garage: 1
Heating: Electric
Lot Size: CONDO
Stories: 1.0
Taxes: $2,577
Year Built: 1990
Amenities
Built-in Features
Walk-In Closet(s)
Open Floorplan
Dining Combo
Granite Counters
Pantry
Feature Descriptions
Additional rooms: No additional rooms
Appliances: Range, Microwave, Dishwasher, Refrigerator, Washer, Dryer, Stainless Steel Appliance(s), Humidifier
Association Amenities: Elevator in Residence, Pool, Clubhouse
Association Includes: Water, Insurance, Clubhouse, Pool, Exterior Maintenance, Lawn Care, Scavenger, Snow Removal
Bath Features: Separate Shower, Accessible Shower, Double Sink, Full Body Spray Shower, Soaking Tub
Dining Room: Combined w/ LivRm
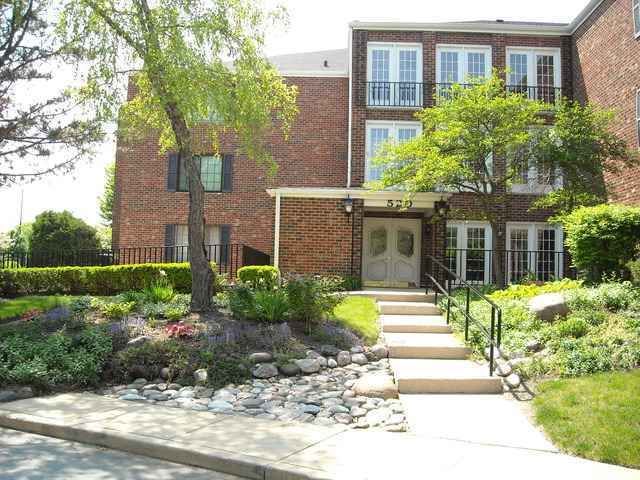
Exterior: Brick
HOA Fee: 385/ Monthly
Laundry: Washer Hookup, Electric Dryer Hookup, In Unit, Laundry Closet
Lot: Common Grounds, Landscaped, Backs to Open Grnd
Lot Dimensions: CONDO
Other Equipment: TV-Cable, Security System, Fire Sprinklers, CO Detectors, Ceiling Fan(s), Water Heater-Electric
Parcel#: 08321010301058
Parking: Concrete, Garage Door Opener, Heated Garage, Yes, Garage Owned, Attached, Unassigned, Guest, Owned, Garage
Pet Allowed: Cats OK
Security: yes
Sewer: Public Sewer
Total Rooms: 5
Township: Elk Grove
Water: Lake Michigan, Public
Room Sizes
Bedroom 2: 14X11
Dining Room: 13X8
Kitchen: 10X9
Living Room: 13X10
Primary Bedroom: 20X12
Local Schools
High School: Elk Grove High School
Middle School: Grove Junior High School
Elementary School: Salt Creek Elementary School
School District: District 214
Listed By / Shown By
Listed By
Agency Name: Berkshire Hathaway HomeServices Starck Real Estate
Agency Phone: 815-459-5900
Shown By
Agency Title: Gambino Realtors
Agency Phone: 815-282-2222

Estimate Your Payment
Estimated Payment
$ 1,515.09 per month $1,221.88 Principal & Interest $214.75 Property Tax $78.46 Homeowner's Insurance
520 Biesterfield Road, Unit E309 | MLS# 12657883
This condo located at 520 Biesterfield Road, Unit E309, Elk Grove Village, IL 60007 is currently listed for sale with an asking price of $269,000. This property was built in 1990 and has 2 bedrooms and 2 full baths with 1000 sq. ft. Biesterfield Road, Unit E309 is located in the Park Orleans subdivision within the District 214 school district. Search Park Orleans real estate on www.gogambino.com today.