
BEDS3
BATHS1 full 1 partial
SQUARE FEET1,992
MLS#12787236
STATUSActive
PROPERTY TYPEResidential - Single Family
SCHOOLDistrict 81
Property Description
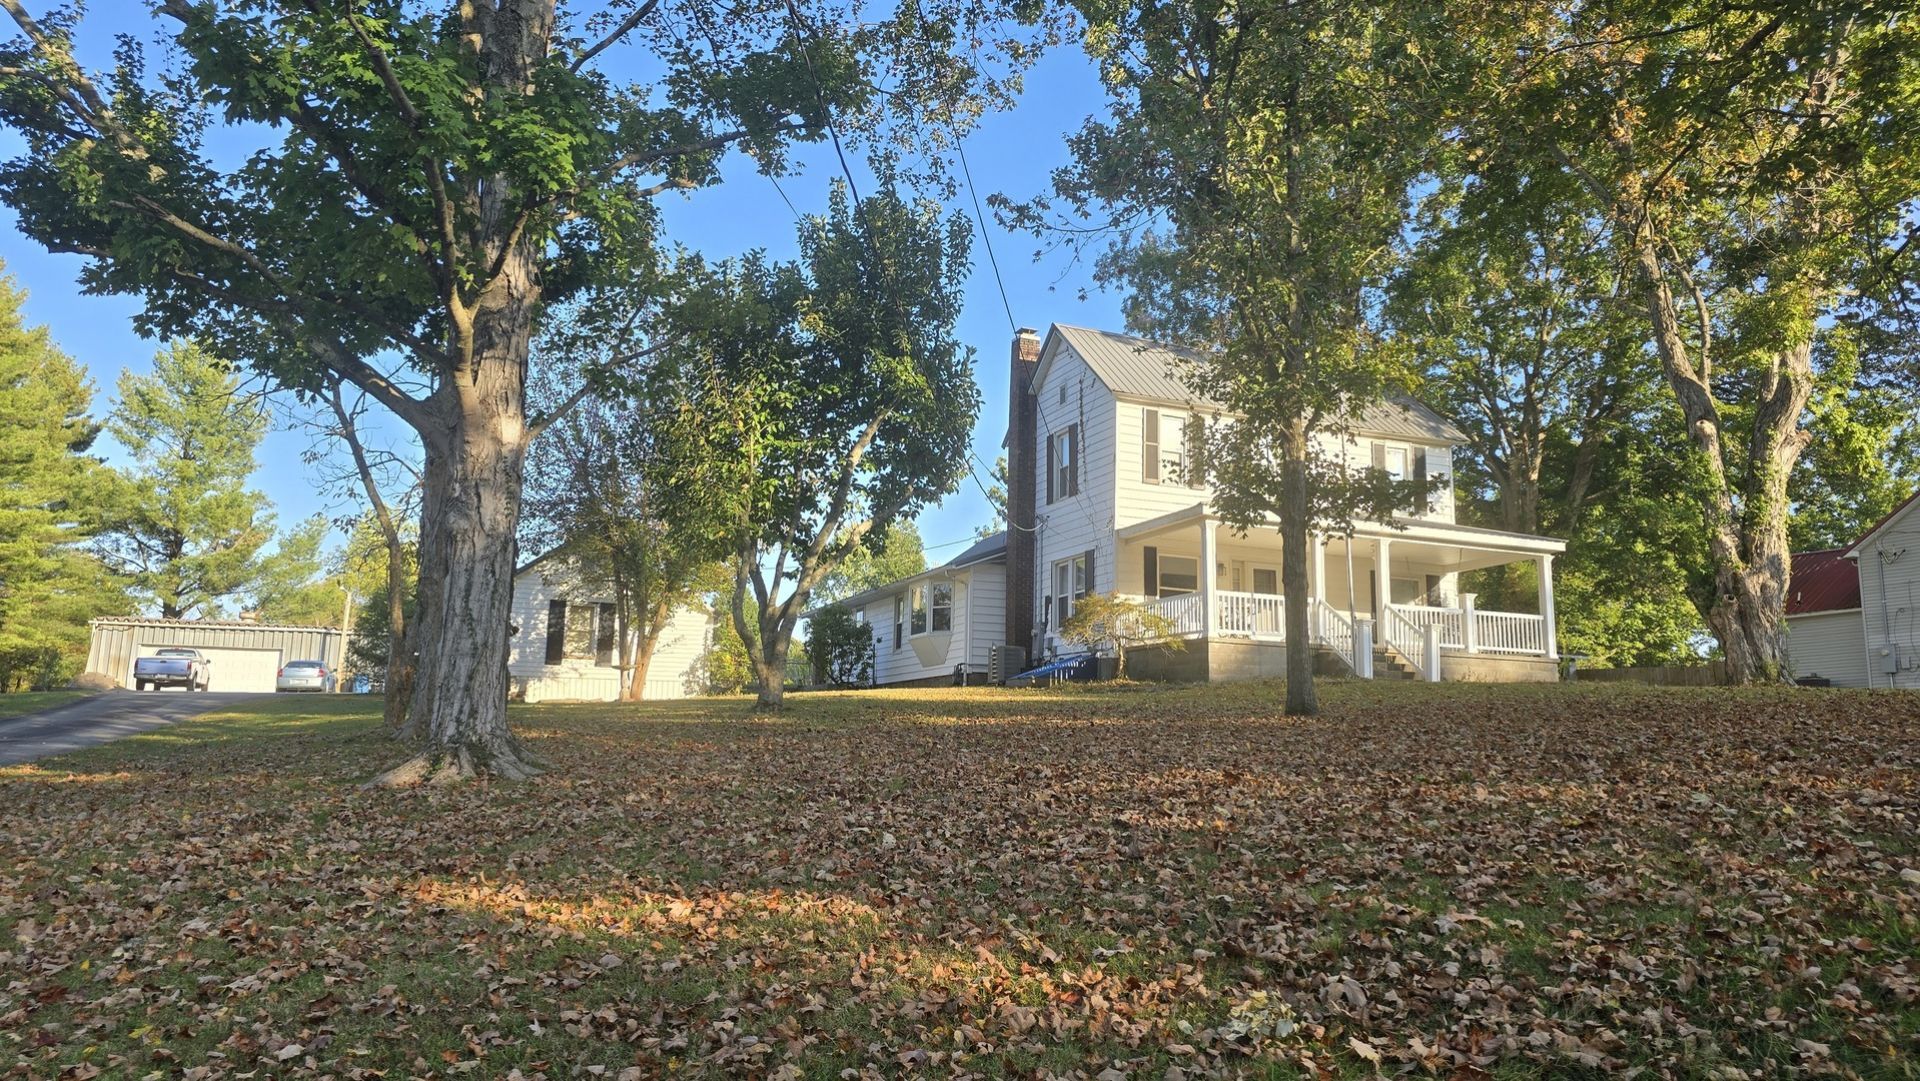
Online Only Auction. Step out your front door and you're across the street from Lincoln Memorial Park, site of the 1858 Lincoln-Douglas debate in Jonesboro, with paved walking loops, picnic shelters, and the park pond. The Jonesboro Square is half a mile away. This two-story frame home sits on 1.05 acres in town and offers 3 bedrooms, 1.5 bathrooms, and a sunroom with vaulted ceilings. Out back, a 40 60 steel-frame metal garage with a workshop gives you room for vehicles, equipment, and projects, and a 12 20 tiny house offers more space once it's fixed up. This home has plenty of character and room to grow, but it's ready for someone to put their own stamp on it. New carpet and fresh paint would go a long way, and the termite repair noted below belongs at the top of the list. The location, the acreage, and the garage are already here. Bring your vision and a little elbow grease.
Property Features
Property Type: Residential - Single Family
Basement: Yes
Basement: Unfinished, Crawl Space, Exterior Entry, Block, Partial, Walk-Out Access
Cooling: Central Air
Garage: 2
Heating: Gas
Lot Size: 1.05 Acres
Roof Type: Metal
Taxes: $3,976
Year Built: 1889
Amenities
1st Floor Bedroom
1st Floor Full Bath
Built-in Features
Feature Descriptions
Additional rooms: Heated Sun Room
Additional Structures: Guest House
Association Includes: None
Bath Features: Separate Shower, Soaking Tub
Exterior: Vinyl Siding
Laundry: Main Level, Laundry Closet
Lot Dimensions: 175 x 265
Parcel#: 140007965A1
Parking: Concrete, Garage Door Opener, Garage, Yes, Garage Owned, Detached
Sewer: Public Sewer
Total Rooms: 7
Township: Jonesboro
Water: Public
Room Sizes
Heated Sun Room: 35X17
Bedroom 2: 11X14
Bedroom 3: 9X15
Dining Room: 10X15
Kitchen: 13X11
Laundry: 5X5
Living Room: 13X15
Primary Bedroom: 10X13
Local Schools
High School: Anna-Jonesboro Community High Sc
Middle School: Jonesboro Elementary School
Elementary School: Jonesboro Elementary School
School District: District 81
Listed By / Shown By
Listed By
Agency Name: JOE OLLIS REAL ESTATE & AUCTIO
Agency Phone: 618-833-2227
Shown By
Agency Title: Gambino Realtors
Agency Phone: 815-282-2222

Estimate Your Payment
Estimated Payment
$ 331.34 per month $0.01 Principal & Interest $331.33 Property Tax $0.00 Homeowner's Insurance
520 N Main Street | MLS# 12787236
This single family home located at 520 N Main Street, Jonesboro, IL 62952 is currently listed for sale with an asking price of $1. This property was built in 1889 and has 3 bedrooms and 1 full and 1 partial baths with 1992 sq. ft. N Main Street is located within the District 81 school district. Search Jonesboro real estate on www.gogambino.com today.