
BEDS3
BATHS2 full
SQUARE FEET1,720
MLS#2036658
STATUSActive
PROPERTY TYPEResidential - Single Family
SUBDIVISIONACACIA RIDGE
SCHOOLMadison
Listing Courtesy of:
Stark Company, REALTORS

Property Description
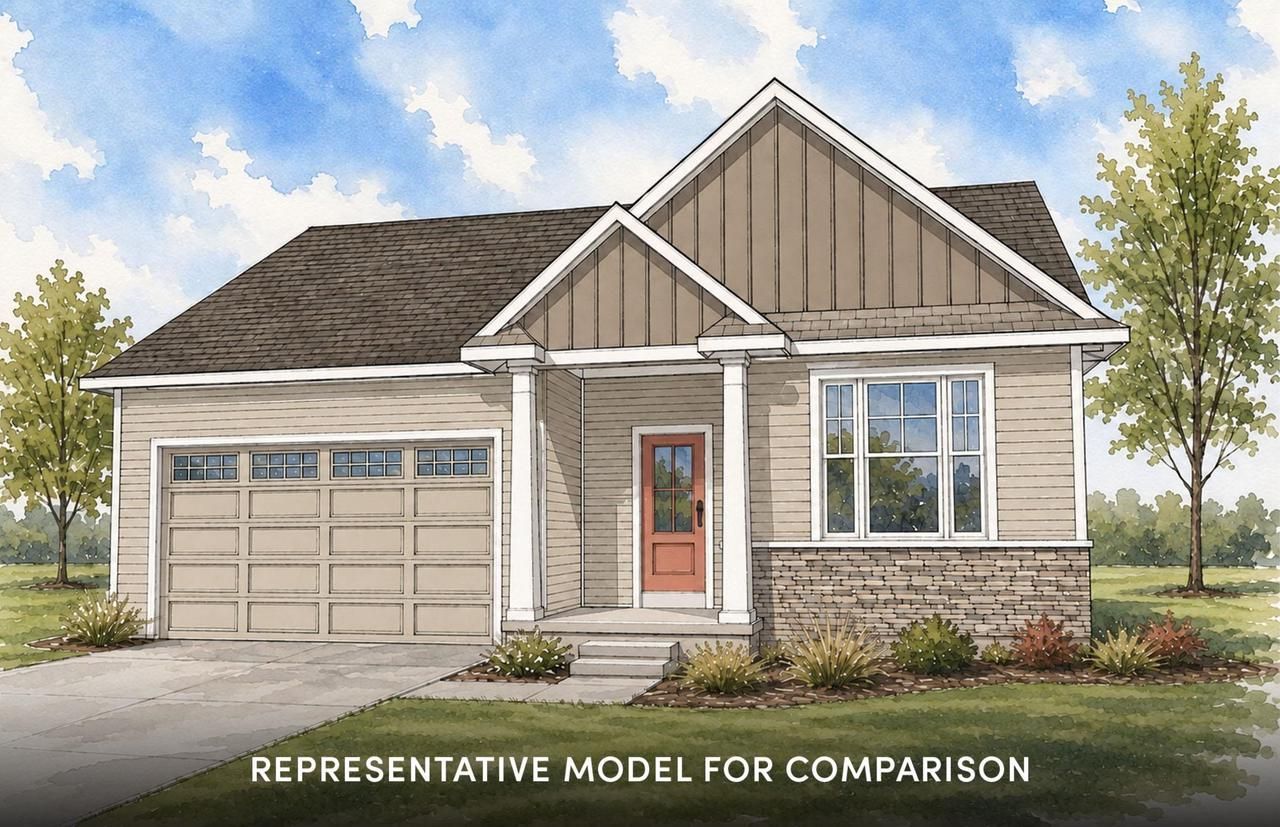
Move-in ready 2/9/27. This Callahan home features a thoughtfully designed, open-concept layout ideal for modern living. Offering 3 bedrooms, 2 baths, and a 2-car garage, this home showcases locally made, custom Auburn Ridge cabinetry, doors, and trim crafted to last. The stylish kitchen includes a center island, quartz countertops, and quality finishes from trusted brands like Kohler, Moen, and Shaw. Durable luxury vinyl plank flooring enhances main living areas, while painted solid-core doors provide superior sound control. Designer lighting curated from Kichler and Visual Comfort & Co. adds a polished touch. Smart Home+ technology with integrated lighting control brings everyday convenience. Enjoy added peace of mind with a one-year warranty.
Property Features
Property Type: Residential - Single Family
Basement: Yes
Garage: 2 car attached
Home Style: Ranch, Other
Lot Size: 0.20 Acres
Stories: 1.0
Taxes: $951
Year Built: 2027
Amenities
Walk-in closet(s)
Great Room
Walk-up Attic
Water Softener
Cable/Satellite Available
Some Smart Home Features
Deck
Appliances
Range/Oven
Refrigerator
Dishwasher
Microwave
Washer
Dryer
Feature Descriptions
Basement: Full, Sump Pump, Radon Mitigation System, Poured Concrete
Bathroom: Stubbed For Bathroom on Lower, At least 1 Tub, Master Bedroom Bath: Full, Master Bedroom Bath, Master Bedroom Bath: Walk-In Shower
Building: 1 Story
Data Source: WIREX_SCW
Exterior: Vinyl, Stone
Heating/Cooling: Forced Air, Central Air, Air Cleaner
Heating Fuel: Natural Gas
Water/Waste: Municipal Water, Municipal Sewer
Room Sizes
Bedroom 2: 11x11 Level Main
Bedroom 3: 10x12 Level Main
Kitchen: 13x10 Level Main
Living Room: 15x12 Level Main
Primary Bedroom: 15x13 Level Main
Foyer: 9x8 Level Main
Local Schools
High School: Memorial
Middle School: Toki
Elementary School: Olson
School District: Madison
Listed By / Shown By
Listed By
Agency Name: Stark Company, REALTORS
Shown By
Agency Title: Gambino Realtors
Agency Phone: 815-282-2222
Estimate Your Payment
Estimated Payment
$ 3,051.66 per month $2,793.07 Principal & Interest $79.25 Property Tax $179.35 Homeowner's Insurance
520 Summer Rain Pass | MLS# 2036658
This single family home located at 520 Summer Rain Pass, Verona, WI 53593 is currently listed for sale with an asking price of $614,900. This property was built in 2027 and has 3 bedrooms and 2 full baths with 1720 sq. ft. Summer Rain Pass is located in the ACACIA RIDGE subdivision within the Madison school district. Search ACACIA RIDGE real estate on www.gogambino.com today.