
BEDS2
BATHS1 full 1 partial
SQUARE FEET1,100
MLS#12744731
STATUSNew
PROPERTY TYPEResidential - Condominium
SUBDIVISIONCarriage Way
SCHOOLDistrict 214
Property Description
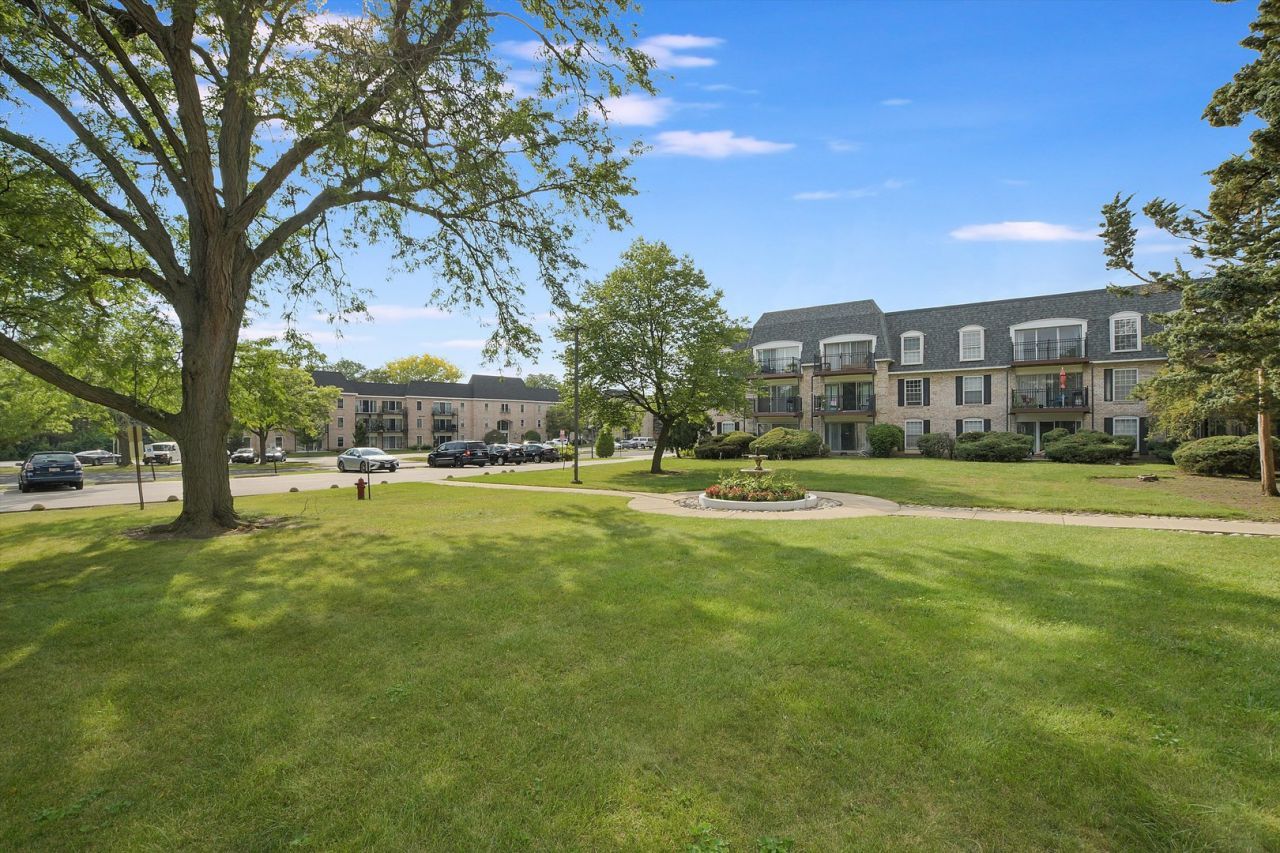
Welcome to this sunny 2-bedroom, 1.5-bath second floor condo in elevator building , outdoor swimming pool and one underground deeded garage space. Condo offer split bedroom separated by living room floorplan for privacy . Nestled in a prime location and featuring a spacious open floor plan, maple kitchen cabinets, granite countertops, tile back splash, private balcony, Laminate floors, spacious layout that opens to the living room, walk-in closet. New windows and newer patio door. Needs some TLC . For year-round comfort, the condo offers central heat and A/C, primary bedroom has 1/2 bath. Elevator building. Conveniently located near stores, shopping centers, and major highways, near Bussy Woods parks, this condo offers easy access to everything you need. Assigned Heated garage space for one car #73 and 2 outdoor spaces per association. Assigned storage closet on the 4th floor. Laundry facility in the basements and carwash bay in garage. No rentals allowed per HOA.
Property Features
Property Type: Residential - Condominium
Basement: None
Cooling: Central Air
Garage: 1
Heating: Natural Gas, Forced Air
Lot Size: COMMON
Roof Type: Asphalt
Stories: 4.0
Taxes: $4,455
Year Built: 1975
Amenities
Elevator
Storage
Open Floorplan
Dining Combo
Granite Counters
Lobby
Feature Descriptions
Additional rooms: Foyer
Appliances: Range, Microwave, Dishwasher, Refrigerator, Stainless Steel Appliance(s)
Association Amenities: Coin Laundry, Elevator in Residence, Storage, Pool
Association Includes: Heat, Water, Gas, Parking, Insurance, Pool, Exterior Maintenance, Lawn Care, Scavenger, Snow Removal
Dining Room: Combined w/ LivRm
Exterior: Brick
HOA Fee: 487/ Monthly
Laundry: Common Area
Lot Dimensions: COMMON
Parcel#: 08083010571038
Parking: Asphalt, Garage Door Opener, Heated Garage, Yes, Garage Owned, Attached, Garage
Pet Allowed: Cats OK
Sewer: Public Sewer
Total Rooms: 5
Township: Elk Grove
Water: Lake Michigan
Room Sizes
Foyer: 07X07
Bedroom 2: 14X12
Dining Room: 12X10
Kitchen: 10X9
Living Room: 17X16
Primary Bedroom: 16X11
Local Schools
High School: Rolling Meadows High School
Middle School: Carl Sandburg Middle School
Elementary School: Willow Bend Elementary School
School District: District 214
Listed By / Shown By
Listed By
Agency Name: Real Estate Matters
Agency Phone: 847-644-3891
Shown By
Agency Title: Gambino Realtors
Agency Phone: 815-282-2222

Estimate Your Payment
Estimated Payment
$ 1,337.56 per month $908.01 Principal & Interest $371.25 Property Tax $58.30 Homeowner's Insurance
5200 Carriageway Drive, Unit 210 | MLS# 12744731
This condo located at 5200 Carriageway Drive, Unit 210, Rolling Meadows, IL 60008 is currently listed for sale with an asking price of $199,900. This property was built in 1975 and has 2 bedrooms and 1 full and 1 partial baths with 1100 sq. ft. Carriageway Drive, Unit 210 is located in the Carriage Way subdivision within the District 214 school district. Search Carriage Way real estate on www.gogambino.com today.