
BEDS4
BATHS2 full 1 partial
SQUARE FEET2,115
MLS#12735718
STATUSNew
PROPERTY TYPEResidential - Single Family
SUBDIVISIONStrathmore
SCHOOLDistrict 125
Property Description
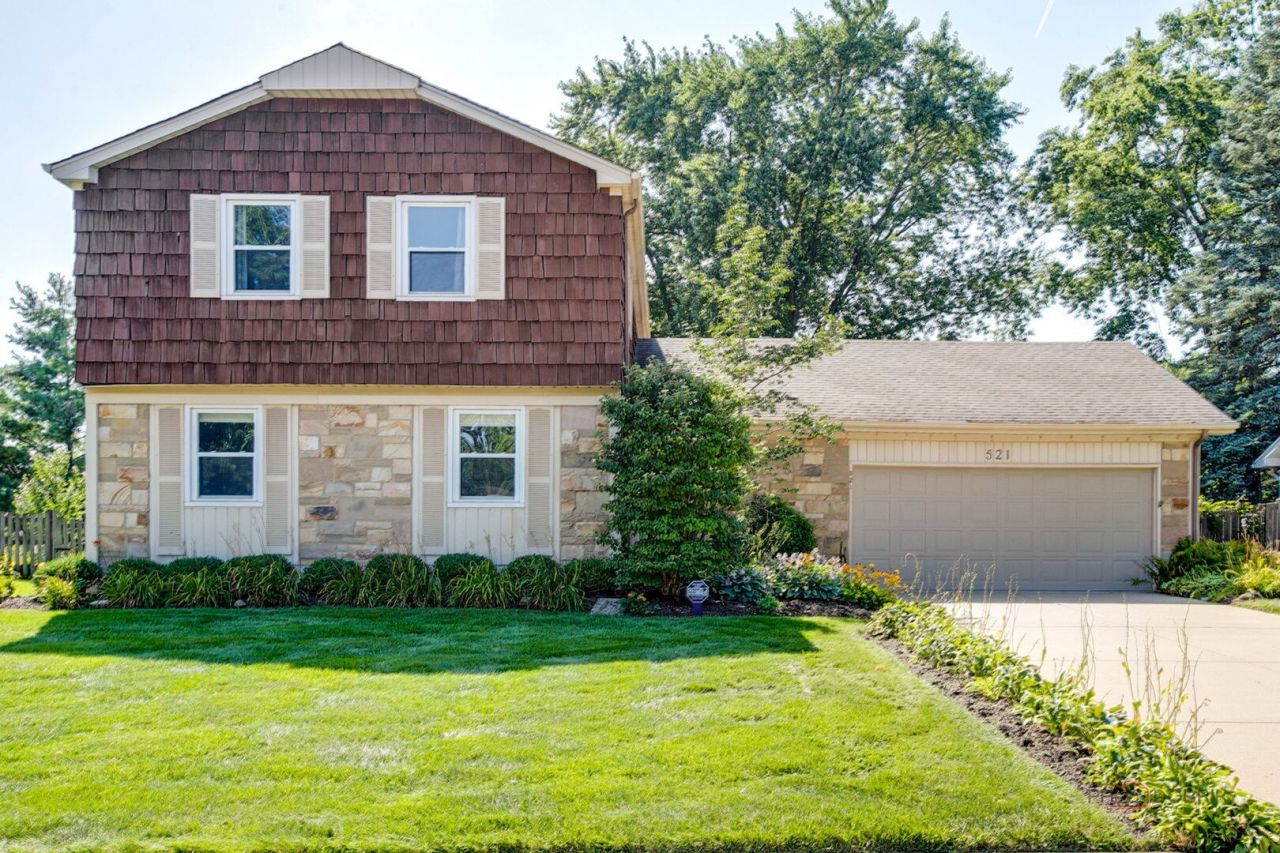
Suburban living in an upgraded Roxbury model in the Strathmore community. Sought-after School District 96 and Stevenson High School. This home is completely move-in ready, featuring gleaming hardwood floors throughout-no carpet in sight across the main level or the four spacious upstairs bedrooms. The chef-inspired kitchen stands out with custom cabinetry, recessed lighting, and a sophisticated built-in pantry system designed for maximum organization. Adjacent, the oversized dining area and sun-drenched living room offer a seamless flow for entertaining. Enjoy total peace of mind with significant recent updates. The primary suite serves as a true retreat with an impressive walk-in closet, while even the garage has been elevated with epoxy-sealed floors and abundant storage. The lush, park-like fenced-in backyard and expansive patio create a private oasis for outside entertaining. Perfectly situated with easy access to Lake Cook Road and the sprawling green spaces of Willow Stream Park, this is the turnkey opportunity you've been waiting for.
Property Features
Property Type: Residential - Single Family
Basement: Crawl Space
Cooling: Central Air
Garage: 2
Heating: Natural Gas, Forced Air
Home Style: Colonial
Lot Size: 0.29 Acres
Roof Type: Asphalt
Taxes: $13,785
Year Built: 1970
Amenities
Walk-In Closet(s)
Feature Descriptions
Additional rooms: No additional rooms
Appliances: Range, Microwave, Dishwasher, Refrigerator, Washer, Dryer, Disposal
Association Includes: None
Dining Room: L-shaped
Exterior: Cedar, Stone
Laundry: Main Level, In Unit
Lot: Landscaped
Lot Dimensions: 140X91X165X73
Other Equipment: CO Detectors, Ceiling Fan(s), Sump Pump
Parcel#: 15321030360000
Parking: Concrete, Garage Door Opener, Yes, Garage Owned, Attached, Garage
Sewer: Public Sewer
Total Rooms: 8
Township: Vernon
Water: Public
Room Sizes
Bedroom 2: 12X10
Bedroom 3: 13X10
Bedroom 4: 12X9
Dining Room: 12X12
Family Room: 18X12
Kitchen: 15X12
Laundry: 07X06
Living Room: 19X13
Primary Bedroom: 16X16
Local Schools
High School: Adlai E Stevenson High School
Middle School: Twin Groves Middle School
Elementary School: Ivy Hall Elementary School
School District: District 125
Listed By / Shown By
Listed By
Agency Name: Compass
Agency Phone: 847-306-6145
Shown By
Agency Title: Gambino Realtors
Agency Phone: 815-282-2222

Estimate Your Payment
Estimated Payment
$ 3,758.62 per month $2,452.39 Principal & Interest $1,148.75 Property Tax $157.47 Homeowner's Insurance
521 Arborgate Lane | MLS# 12735718
This single family home located at 521 Arborgate Lane , Buffalo Grove, IL 60089 is currently listed for sale with an asking price of $539,900. This property was built in 1970 and has 4 bedrooms and 2 full and 1 partial baths with 2115 sq. ft. Arborgate Lane is located in the Strathmore subdivision within the District 125 school district. Search Strathmore real estate on www.gogambino.com today.