
BEDS2
BATHS2 full 1 partial
SQUARE FEET2,326
MLS#12727523
STATUSNew
PROPERTY TYPERental - Single Family
SCHOOLDistrict 202
Property Description
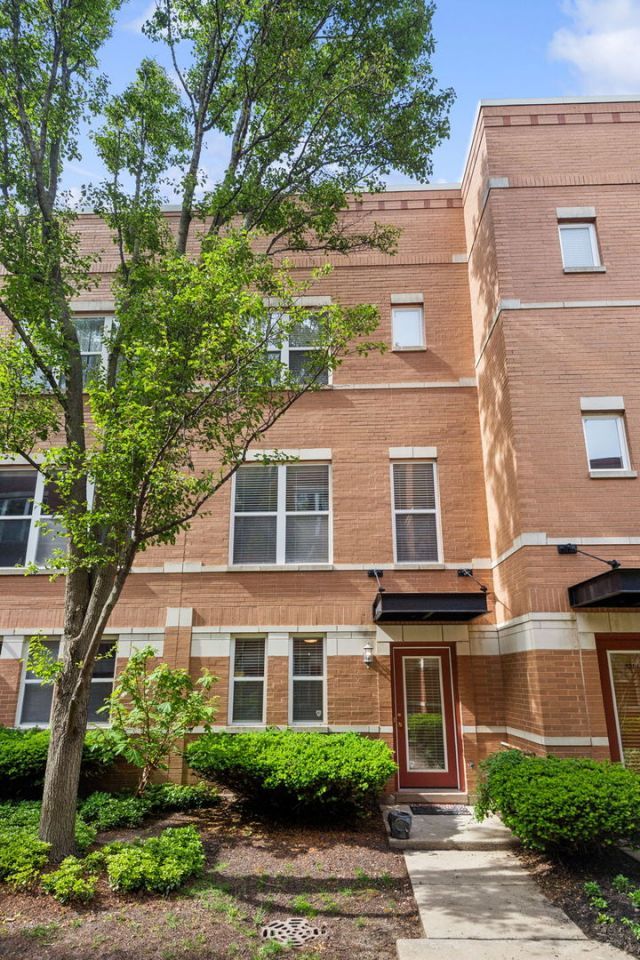
This meticulously maintained townhome perfectly balances modern sophistication with everyday comfort. The interior feels bright and airy, thanks to high ceilings and oversized windows that flood the space with natural light. The floor plan features two spacious bedrooms, 2.5 bathrooms, and a versatile den. The open-concept main level is designed for effortless hosting, centered around a chef's kitchen with granite countertops, stainless steel appliances, and a kitchen balcony. On the top floor, you'll find a dedicated laundry room and access to a private rooftop deck. Plus a two-car attached garage and several recent high-value upgrades, including a new roof (2023) and a new deck and water heater (2025). Ideally situated just moments from the CTA Purple Line, Metra, Lake Michigan, and local dining, this pet-friendly residence offers a lifestyle of total convenience.
Property Features
Property Type: Rental - Single Family
Basement: None
Cooling: Central Air
Garage: 2
Heating: Natural Gas
Stories: 4.0
Year Built: 2003
Feature Descriptions
Additional rooms: Deck
Exterior: Brick
Parking: Yes, Attached, Garage
Pet Allowed: Cats OK, Dogs OK
Rent Includes: Electricity, Heat, Water, Parking, Scavenger
Sewer: Public Sewer
Total Rooms: 6
Township: Evanston
Water: Lake Michigan
Room Sizes
Deck: 8X21
Bedroom 2: 11X13
Dining Room: 15X13
Family Room: 12X16
Kitchen: 13X16
Laundry: 7X9
Living Room: 20X16
Primary Bedroom: 11X14
Local Schools
High School: Evanston Twp High School
School District: District 202
Listed By / Shown By
Listed By
Agency Name: Compass
Agency Phone: 312-752-0055
Shown By
Agency Title: Gambino Realtors
Agency Phone: 815-282-2222

521 Chicago Avenue , Unit H | MLS# 12727523
This property located at 521 Chicago Avenue , Unit H, Evanston, IL 60202 is currently listed for rent with an asking price of $3,200 / Monthly. Chicago Avenue , Unit H is located within the District 202 school district. Search Evanston real estate on www.gogambino.com today.