
BEDS3
BATHS1 full 1 partial
SQUARE FEET1,658
MLS#12707974
STATUSNew
PROPERTY TYPEResidential - Single Family
SCHOOLDistrict 214
Property Description
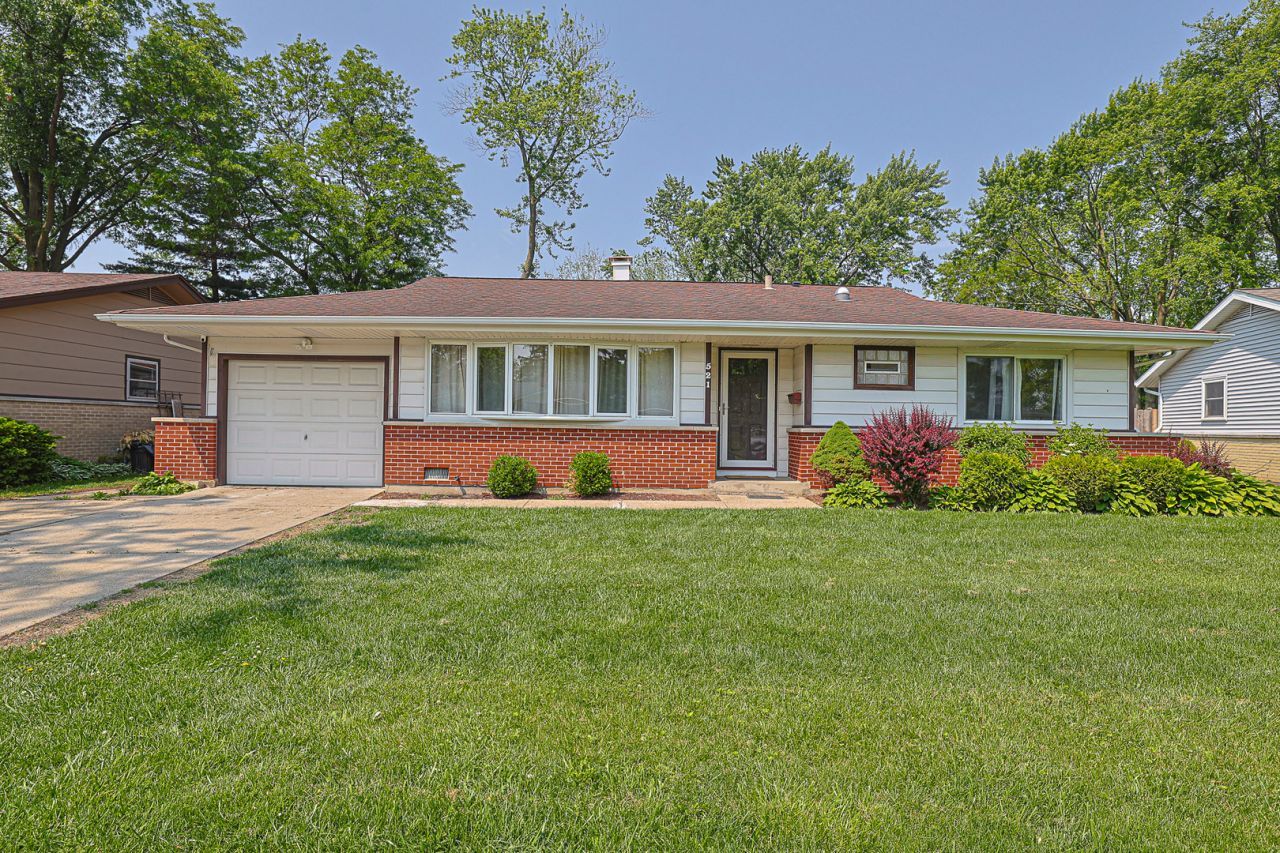
Welcome to this impeccably maintained 3-bedroom, 1.5-bathroom home, featuring a spacious family room that adds extra square footage-all nestled in a tranquil Elk Grove neighborhood Featuring hardwood floors throughout, granite countertops, and stainless steel appliances, this home offers both style and comfort. Enjoy natural light from the solar tube skylights and energy efficiency with updated windows. The spacious family room boasts cathedral ceilings, a cozy gas fireplace, and a built-in bar-perfect for entertaining. Sliding glass doors lead to a generous wood deck and a double-sized backyard complete with a swing set and a storage shed-ideal for outdoor living and family fun. Located within walking distance of Rupley Elementary and Elk Grove High School, and just minutes from parks, playgrounds, and scenic Busse Woods. This home is perfect for families looking for convenience, comfort, and community.
Property Features
Property Type: Residential - Single Family
Basement: None
Cooling: Central Air
Garage: 1
Heating: Natural Gas
Home Style: Ranch
Lot Size: 61X195X94X149
Taxes: $6,357
Year Built: 1957
Feature Descriptions
Additional rooms: No additional rooms
Appliances: Microwave, Range, Dishwasher, Refrigerator
Association Includes: None
Exterior: Brick
Lot Dimensions: 61X195X94X149
Other Equipment: Ceiling Fan(s)
Parcel#: 08282190250000
Parking: Yes, Attached, Garage
Sewer: Public Sewer
Total Rooms: 7
Township: Elk Grove
Water: Lake Michigan, Public
Room Sizes
Bedroom 2: 10X11
Bedroom 3: 10X9
Dining Room: 6X9
Family Room: 16X21
Kitchen: 10X9
Laundry: 6X6
Living Room: 12X16
Primary Bedroom: 13X11
Local Schools
School District: District 214
Listed By / Shown By
Listed By
Agency Name: Real 1 Realty
Agency Phone: 224-699-9396
Shown By
Agency Title: Gambino Realtors
Agency Phone: 815-282-2222

Estimate Your Payment
Estimated Payment
$ 2,410.17 per month $1,766.96 Principal & Interest $529.75 Property Tax $113.46 Homeowner's Insurance
521 Edgewood Lane | MLS# 12707974
This single family home located at 521 Edgewood Lane , Elk Grove Village, IL 60007 is currently listed for sale with an asking price of $389,000. This property was built in 1957 and has 3 bedrooms and 1 full and 1 partial baths with 1658 sq. ft. Edgewood Lane is located within the District 214 school district. Search Elk Grove Village real estate on www.gogambino.com today.