
BEDS3
BATHS2 full
SQUARE FEET1,836
MLS#12715296
STATUSNew
PROPERTY TYPEResidential - Townhouse
SCHOOLDistrict 87
Property Description
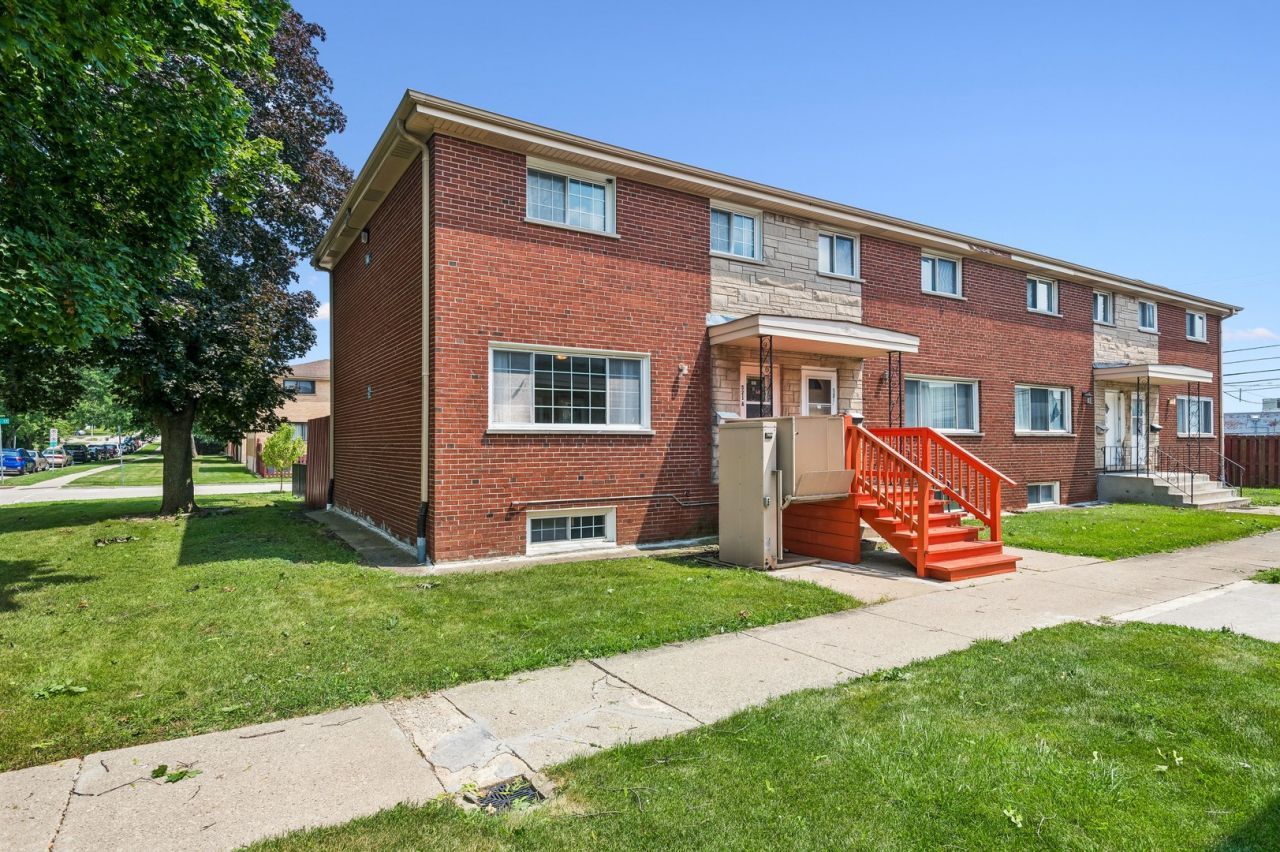
Spacious 3-bedroom, 2-bath townhome featuring an updated kitchen, finished basement, fenced yard area, attic storage, and convenient exterior parking. The main level includes a comfortable living room, dining area, updated kitchen with ample cabinet and counter space, and a full bathroom. Upstairs are three bedrooms, a second full bathroom, and access to the attic for additional storage. The finished basement provides flexible living space, laundry, and even more storage, while the outdoor shed adds space for seasonal and everyday items. An exterior wheelchair lift provides convenient access to the main entrance. A neighborhood pond is located across the street. Conveniently situated near North Avenue, I-355, shopping, dining, parks, and a nearby Pace Route 715 stop with service to the Glen Ellyn Metra station.
Property Features
Property Type: Residential - Townhouse
Basement: Yes
Basement: Finished, Full
Cooling: Central Air
Heating: Natural Gas, Forced Air
Lot Size: 6,098
Stories: 2.0
Taxes: $4,154
Year Built: 1977
Amenities
1st Floor Full Bath
Feature Descriptions
Additional rooms: Recreation Room, Utility Room-Lower Level
Additional Structures: Shed(s)
Appliances: Range, Microwave, Dishwasher, Refrigerator, Washer, Dryer, Disposal, Range Hood, Other, Gas Oven
Association Includes: Lawn Care, Scavenger, Snow Removal, Other
Dining Room: Kitchen/Dining Combo
Exterior: Brick
HOA Fee: 60/ Monthly
Laundry: In Unit
Lot Dimensions: 6098
Parcel#: 0235310067
Parking: Assigned, Yes
Pet Allowed: Cats OK, Dogs OK
Sewer: Public Sewer
Total Rooms: 7
Township: Bloomingdale
Water: Public
Room Sizes
Recreation Room: 20X16
Bedroom 2: 9X12
Bedroom 3: 10X9
Dining Room: 9X11
Kitchen: 11X11
Living Room: 16X16
Primary Bedroom: 14X11
Local Schools
High School: Glenbard East High School
Middle School: Marquardt Middle School
Elementary School: Charles G Reskin Elementary Scho
School District: District 87
Listed By / Shown By
Listed By
Agency Name: Baird & Warner
Agency Phone: 630-778-1855
Shown By
Agency Title: Gambino Realtors
Agency Phone: 815-282-2222

Estimate Your Payment
Estimated Payment
$ 1,699.20 per month $1,271.39 Principal & Interest $346.17 Property Tax $81.64 Homeowner's Insurance
521 James Court, Unit A | MLS# 12715296
This townhouse located at 521 James Court, Unit A, Glendale Heights, IL 60139 is currently listed for sale with an asking price of $279,900. This property was built in 1977 and has 3 bedrooms and 2 full baths with 1836 sq. ft. James Court, Unit A is located within the District 87 school district. Search Glendale Heights real estate on www.gogambino.com today.