
BEDS6
BATHS3 full
SQUARE FEET2,964
MLS#12783487
STATUSContingent
PROPERTY TYPEResidential - Single Family
SCHOOLDistrict 365U
Property Description
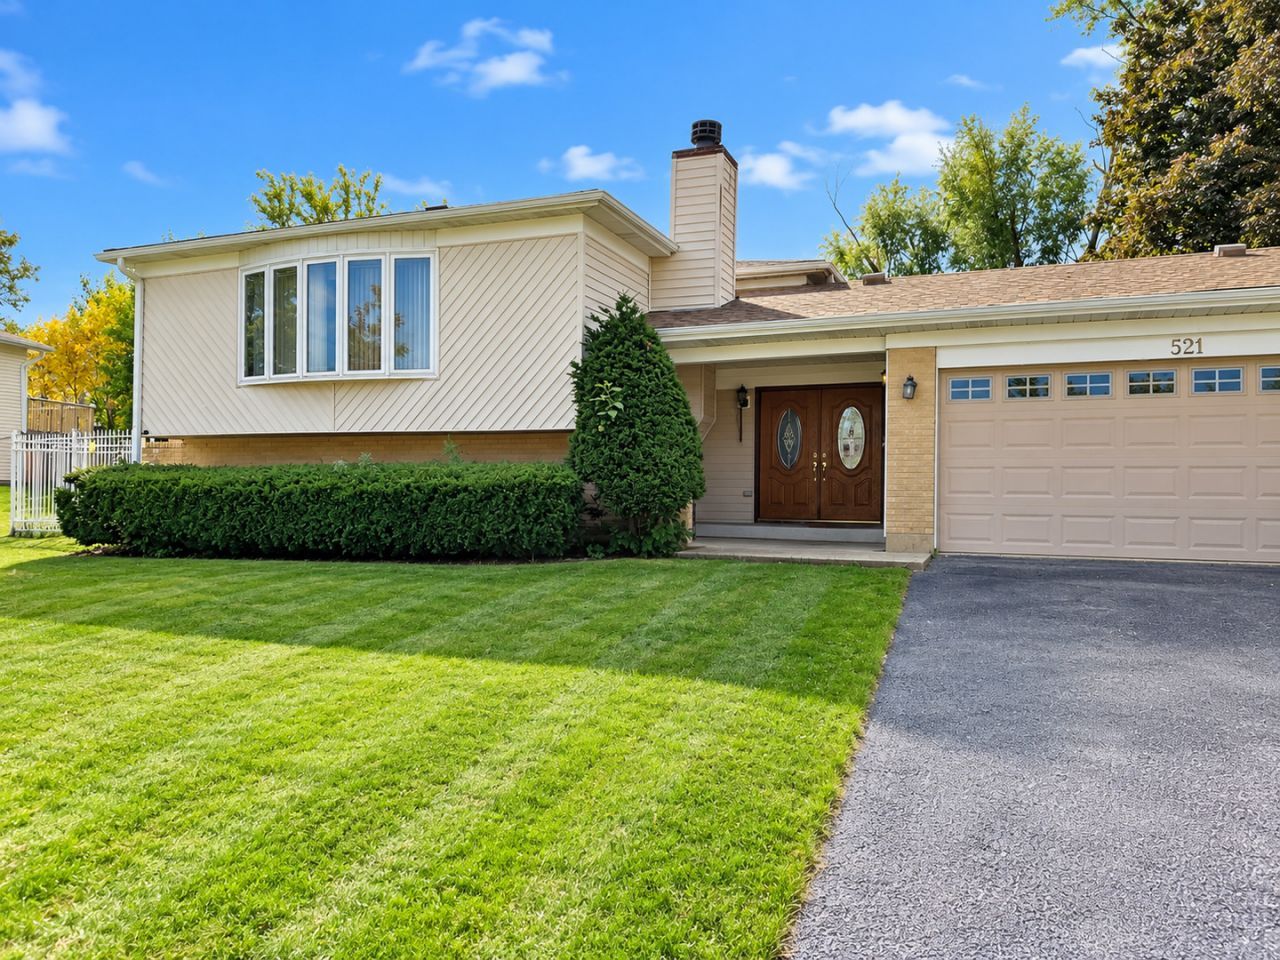
Welcome to 521 King Arthur Way! This spacious 6-bedroom, 3-bathroom home offers the perfect combination of comfort, space, and convenience! Featuring updated flooring, a generously sized primary bedroom, and a newer roof, this home has plenty to offer. The finished basement provides additional living and entertaining space, perfect for hosting gatherings, creating a recreation area, or simply enjoying extra room to spread out. Step outside to an expansive backyard with endless possibilities for outdoor entertaining, summer barbecues, and family fun. Nestled in an established community with access to local schools, shopping, dining, and nearby expressways, this location makes everyday living and commuting a breeze. With six bedrooms, three full bathrooms, and plenty of versatile living space, this home is ready for its next chapter. Don't miss your opportunity to make it yours! Schedule your private showing today!
Property Features
Property Type: Residential - Single Family
Basement: Yes
Basement: Finished, Full
Cooling: Central Air
Garage: 2.5
Heating: Gas
Lot Size: 9,531
Taxes: $3,566
Year Built: 1974
Feature Descriptions
Additional rooms: Bedroom 5,Bedroom 6
Association Includes: None
Exterior: Vinyl Siding
Lot Dimensions: 9531
Parcel#: 1202121030100000
Parking: Yes, Attached, Garage
Sewer: Public Sewer
Total Rooms: 10
Township: Will
Water: Public
Room Sizes
Bedroom 5: 12X12
Bedroom 6: 14X14
Bedroom 2: 14X10
Bedroom 3: 12X10
Bedroom 4: 12X15
Dining Room: 14X10
Family Room: 20X15
Kitchen: 16X15
Laundry: 12X10
Living Room: 23X10
Primary Bedroom: 22X12
Local Schools
School District: District 365U
Listed By / Shown By
Listed By
Agency Name: My Turn Realty & Co
Agency Phone: 708-545-7480
Shown By
Agency Title: Gambino Realtors
Agency Phone: 815-282-2222

Estimate Your Payment
Estimated Payment
$ 2,206.59 per month $1,794.21 Principal & Interest $297.17 Property Tax $115.21 Homeowner's Insurance
521 King Arthur Way | MLS# 12783487
This single family home located at 521 King Arthur Way, Bolingbrook, IL 60440 is currently listed for sale with an asking price of $395,000. This property was built in 1974 and has 6 bedrooms and 3 full baths with 2964 sq. ft. King Arthur Way is located within the District 365U school district. Search Bolingbrook real estate on www.gogambino.com today.