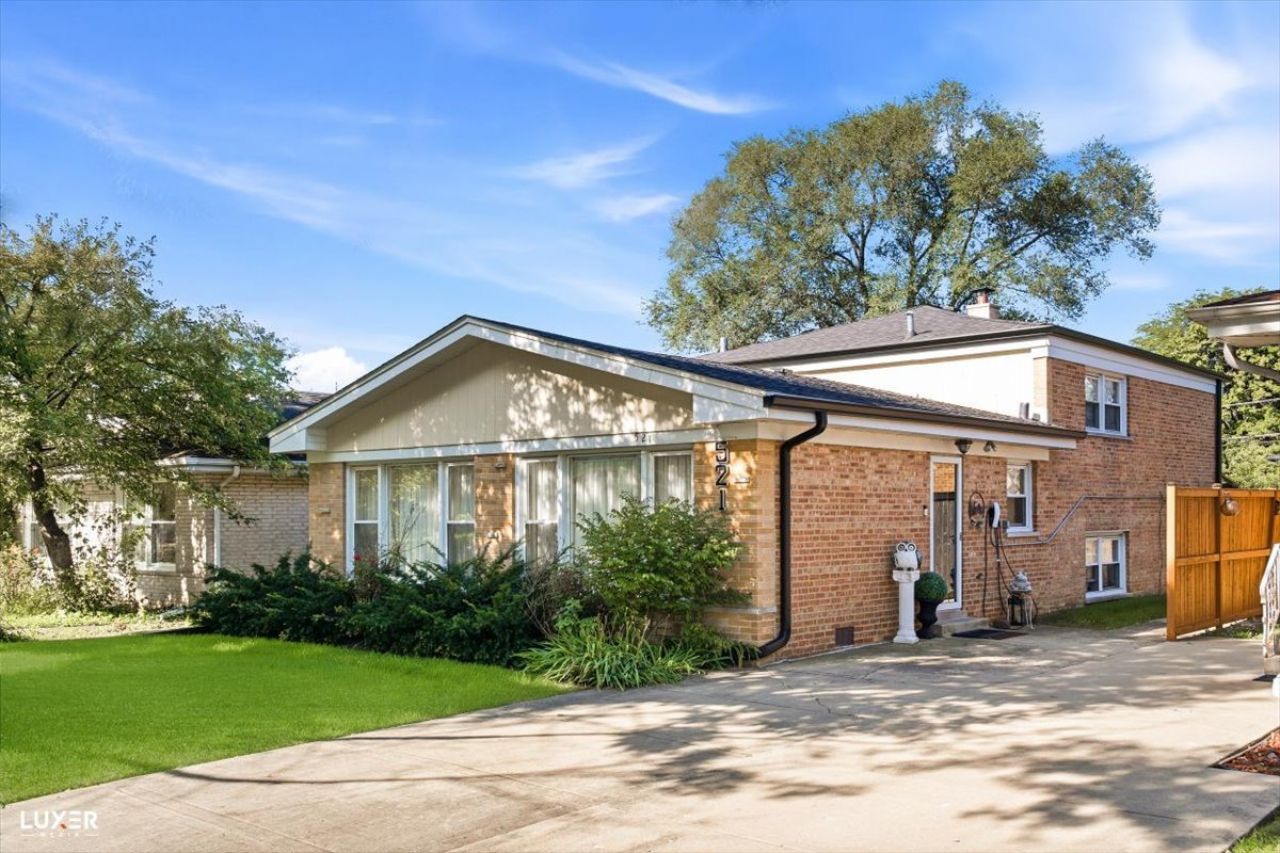

BEDS3
BATHS2 full
MLS#12748853
STATUSNew
PROPERTY TYPERental - Single Family
SCHOOLDistrict 203
Property Description
First Time Offered for Rent! Welcome to this beautifully updated and modern Wilmette home featuring a bright, open layout and stylish finishes throughout. the spacious living room features a dramatic cathedral ceiling, large picture windows, and abundant natural light. recessed lighting, and newer flooring, creating an inviting and contemporary atmosphere. The open-concept chef's kitchen flows seamlessly into the dining and living areas and features stainless steel appliances, modern cabinetry, and a convenient breakfast bar-perfect for everyday living and entertaining. The home offers beautifully updated bathrooms, neutral finishes, newer windows, and a warm, move-in-ready feel throughout. A cozy family room provides additional living space, while the generously sized laundry room offers plenty of functionality and storage. The spacious primary bedroom is a comfortable retreat featuring custom mirrored sliding closet doors and ample closet space. Step outside to enjoy the private backyard and patio, ideal for relaxing, outdoor dining, and entertaining. Modern, bright, beautifully updated, and available for rent for the very first time-this Wilmette home is ready for its new tenants!
Property Features
Property Type: Rental - Single Family
Basement: Yes
Basement: Finished, Exterior Entry, Partial, Walk-Out Access
Cooling: Central Air
Heating: Natural Gas, Forced Air
Lot Size: 0.12 Acres
Roof Type: Asphalt
Year Built: 1962
Amenities
Cathedral Ceiling(s)
Feature Descriptions
Additional rooms: No additional rooms
Appliances: Range, Microwave, Dishwasher, Refrigerator, Washer, Dryer, Disposal
Bath Features: Separate Shower
Dining Room: L-shaped
Exterior: Brick
Laundry: In Unit
Lot: Landscaped
Lot Dimensions: 40X130
Other Equipment: Ceiling Fan(s)
Parking: Concrete, Side Driveway, Driveway, Yes, Owned
Rent Includes: Parking
Sewer: Public Sewer
Total Rooms: 7
Township: New Trier
Water: Public
Room Sizes
Bedroom 2: 13X12
Bedroom 3: 12X11
Dining Room: 14X12
Family Room: 25X16
Kitchen: 14X12
Laundry: 18X12
Living Room: 24X14
Primary Bedroom: 15X12
Local Schools
High School: New Trier Twp H.S. Northfield/Wi
Middle School: Marie Murphy School
Elementary School: Avoca West Elementary School
School District: District 203
Listed By / Shown By
Listed By
Agency Name: @properties Christie's International Real Estate
Agency Phone: 847-509-0200
Shown By
Agency Title: Gambino Realtors
Agency Phone: 815-282-2222

521 Lavergne Avenue | MLS# 12748853
This property located at 521 Lavergne Avenue , Wilmette, IL 60091 is currently listed for rent with an asking price of $4,700 / Monthly. Lavergne Avenue is located within the District 203 school district. Search Wilmette real estate on www.gogambino.com today.