
BEDS5
BATHS2 full
MLS#12810031
STATUSNew
PROPERTY TYPEResidential - Single Family
SCHOOLDistrict 299
Property Description
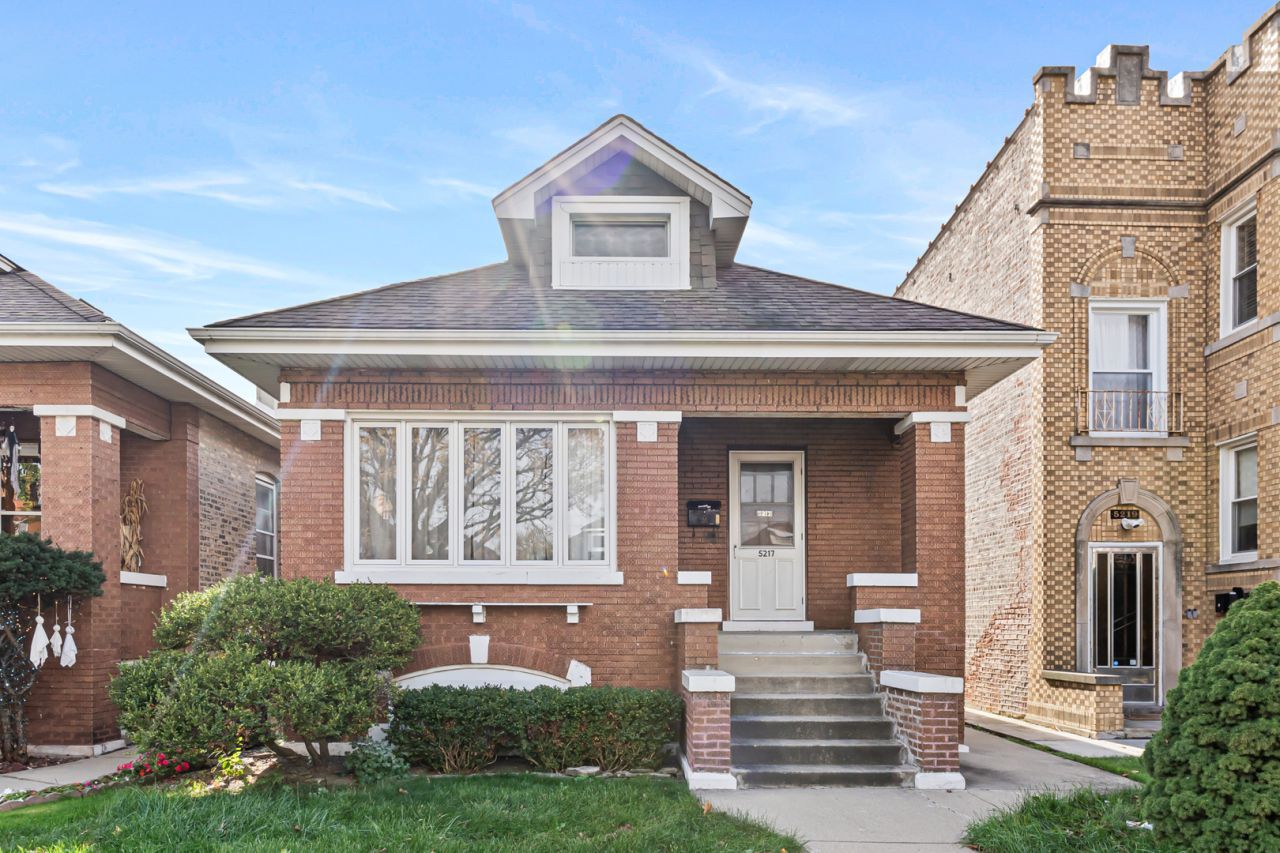
Welcome to 5217 W Melrose St, a well-kept 1924 brick home in Portage Park with three bedrooms on the main floor, two more in the basement, two full baths, and a two-car detached garage, all on a quiet block just a short walk from Chopin Park. The combined living and dining room is freshly painted, and the kitchen offers granite counters, room for a table, and a walk-in pantry. The main-floor primary bedroom has a walk-in closet, and the main-floor full bath features a soaking tub and a body spray shower. Along with its two bedrooms, the full basement adds a carpeted family room, a second full bath, and a laundry area with a 2025 Samsung washer and Maytag dryer. Hot water heat is provided by a boiler, and ceiling fans help keep the rooms comfortable. Outside, a front porch, a back deck, and a patio offer plenty of room to relax, with street parking available in addition to the garage. Cermak Fresh Market, neighborhood shops, and CTA buses are all close by.
Property Features
Property Type: Residential - Single Family
Basement: Yes
Basement: Finished, Exterior Entry, Full
Cooling: Wall Unit(s)
Garage: 2
Heating: Steam, Radiator(s)
Home Style: Bungalow
Lot Size: 3,750
Roof Type: Asphalt
Stories: 1.5
Taxes: $5,753
Year Built: 1924
Amenities
In-Law Floorplan
Feature Descriptions
Additional rooms: Kitchen, Bedroom 5,Recreation Room
Appliances: Range, Microwave, Refrigerator, Washer, Dryer
Association Includes: None
Dining Room: Separate
Exterior: Brick
Lot Dimensions: 3750
Other Equipment: Ceiling Fan(s)
Parcel#: 13213300130000
Parking: Yes, Detached, Garage
Sewer: Public Sewer
Total Rooms: 10
Township: Jefferson
Water: Lake Michigan
Room Sizes
Bedroom 5: 10X9
Recreation Room: 9X9
Kitchen- 2nd: 9X7
Bedroom 2: 11X9
Bedroom 3: 11X10
Bedroom 4: 10X11
Dining Room: 13X11
Kitchen: 12X11
Living Room: 15X11
Primary Bedroom: 11X9
Local Schools
School District: District 299
Listed By / Shown By
Listed By
Agency Name: Vesta Preferred LLC
Agency Phone: 773-645-4455
Shown By
Agency Title: Gambino Realtors
Agency Phone: 815-282-2222

Estimate Your Payment
Estimated Payment
$ 2,292.16 per month $1,703.37 Principal & Interest $479.42 Property Tax $109.38 Homeowner's Insurance
5217 W Melrose Street | MLS# 12810031
This single family home located at 5217 W Melrose Street , Chicago, IL 60641 is currently listed for sale with an asking price of $375,000. This property was built in 1924 and has 5 bedrooms and 2 full baths. W Melrose Street is located within the District 299 school district. Search Chicago real estate on www.gogambino.com today.