
BEDS2
BATHS1 full 1 partial
SQUARE FEET1,000
MLS#12787530
STATUSActive
PROPERTY TYPERental - Condominium
SCHOOLDistrict 299
Property Description
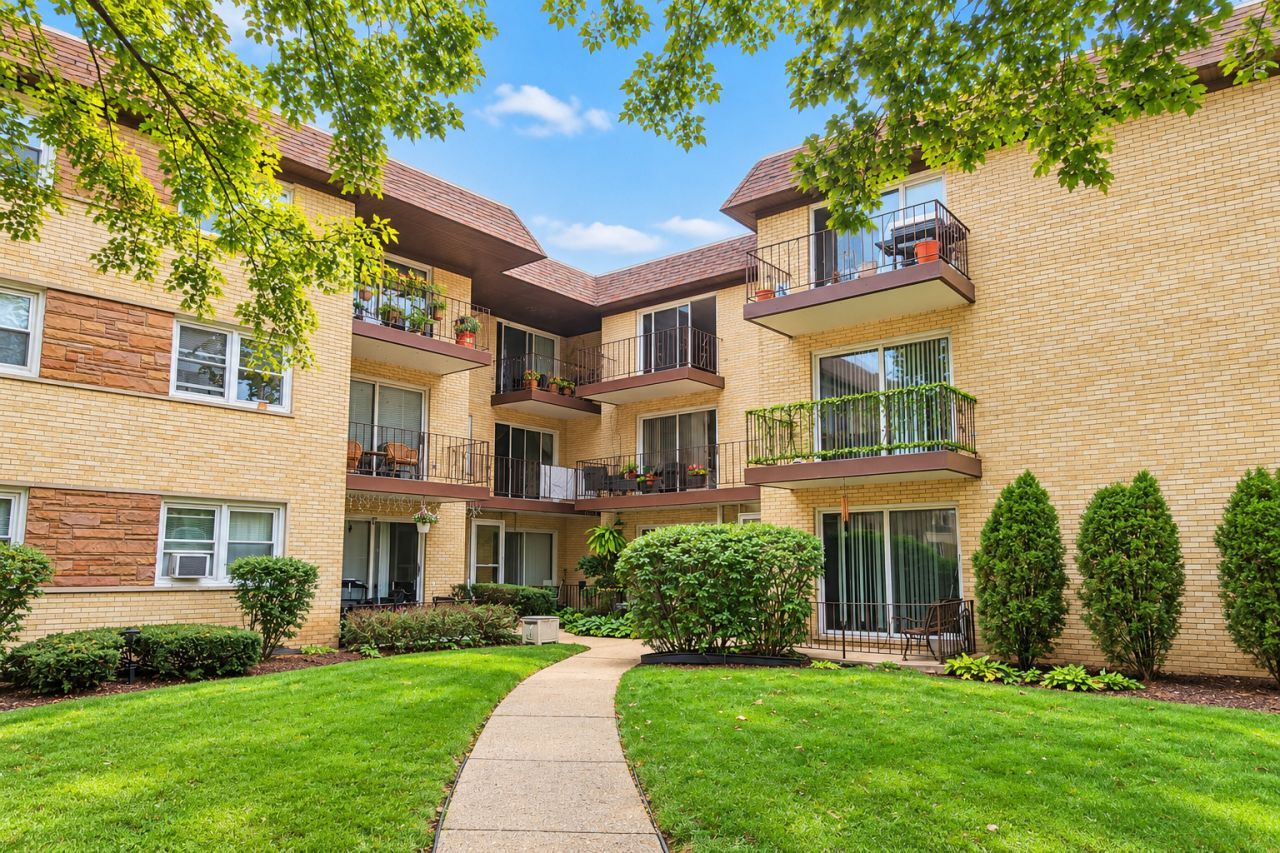
Beautiful updated condo and freshly painted. 3rd floor with private balcony. 2 bedrooms, 1.5 bath, updated kitchen with cherry cabinets, granite countertops, and stainless-steel appliances, spacious living room combo with dinning room, very stylish Pergo laminate flooring, 2 good size bedrooms with a lot of closet space, master bedroom with 1/2 bath, updated bathrooms, some windows replaced, 2 newer wall A/C units, one assigned parking space. Coin laundry in basement with big storage area and bike room. Great area, walking distance to blue line. Available now. Good credit score, no collections. Tenant pays for electricity only. Small pet will be considered.
Property Features
Property Type: Rental - Condominium
Basement: None
Cooling: Wall Unit(s)
Heating: Radiant
Lot Size: common
Stories: 3.0
Year Built: 1972
Feature Descriptions
Additional rooms: No additional rooms
Appliances: Range, Microwave, Dishwasher, Refrigerator
Association Amenities: Bike Room/Bike Trails, Coin Laundry, Storage
Dining Room: Combined w/ LivRm
Exterior: Brick
Laundry: Common Area
Lot Dimensions: common
Parking: Assigned, Yes, Owned
Pet Allowed: Cats OK, Dogs OK
Rent Includes: Heat, Water, Parking, Scavenger, Exterior Maintenance, Lawn Care, Storage Lockers, Snow Removal
Sewer: Public Sewer
Total Rooms: 5
Township: Jefferson
Water: Lake Michigan, Public
Room Sizes
Bedroom 2: 13X11
Dining Room: 11X9
Kitchen: 14X12
Living Room: 16X12
Primary Bedroom: 13X12
Local Schools
High School: Taft High School
Middle School: Dirksen Middle School
Elementary School: Dirksen Elementary School
School District: District 299
Listed By / Shown By
Listed By
Agency Name: Exit Realty Redefined
Agency Phone: 773-250-7410
Shown By
Agency Title: Gambino Realtors
Agency Phone: 815-282-2222

5218 N Delphia Avenue, Unit 309 | MLS# 12787530
This property located at 5218 N Delphia Avenue, Unit 309, Chicago, IL 60656 is currently listed for rent with an asking price of $2,000 / Monthly. N Delphia Avenue, Unit 309 is located within the District 299 school district. Search Chicago real estate on www.gogambino.com today.