
BEDS2
BATHS2 full 1 partial
SQUARE FEET1,530
MLS#12752683
STATUSNew
PROPERTY TYPEResidential - Townhouse
SCHOOLDistrict 300
Property Description
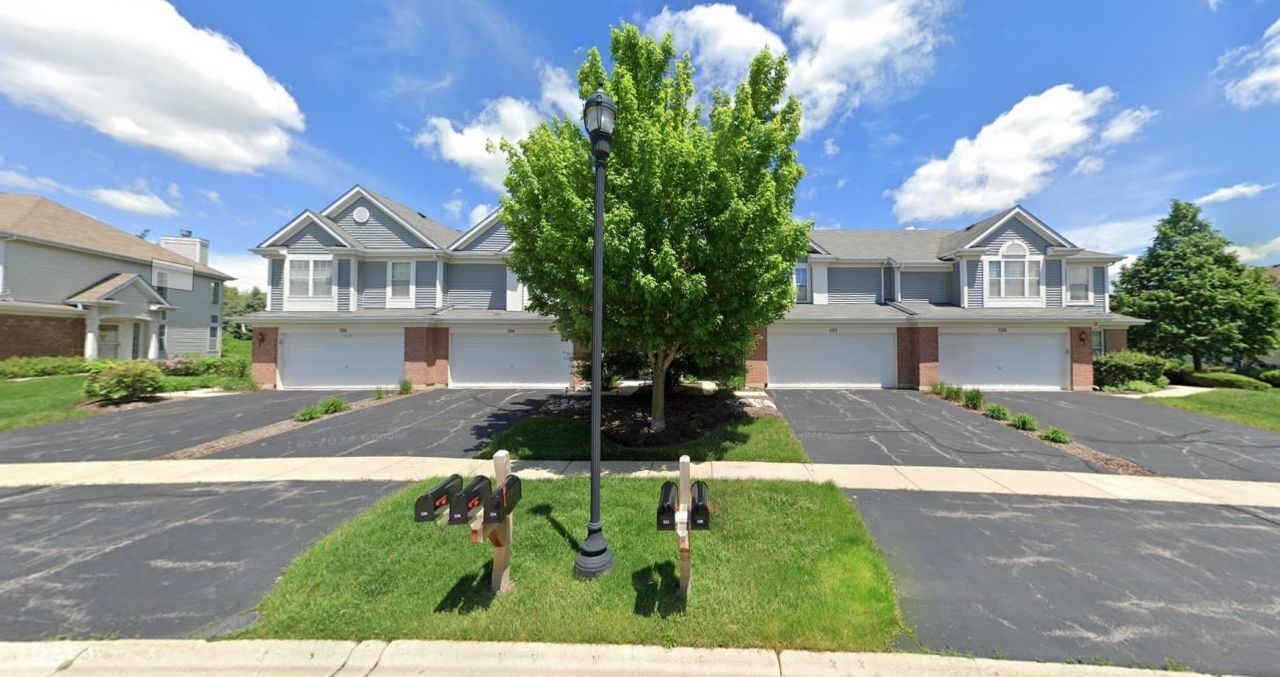
Welcome to this beautifully maintained townhome in a highly desirable location, offering the perfect combination of comfort, convenience, and resort-style living. Enjoy an impressive selection of community amenities, including a sparkling swimming pool, basketball courts, scenic lakes, and walking trails-perfect for an active and enjoyable lifestyle. This spacious home features 2 bedrooms, 2.5 bathrooms, and a versatile loft that can easily be converted into a third bedroom, home office, or additional living space. The property also includes a 2-car garage and a convenient open-concept layout designed for comfortable everyday living. The home is move-in ready and features newer appliances, including a refrigerator, range, washer, and dryer. It has been meticulously maintained and cared for, offering a clean and welcoming space for its next owners. Located near Cambridge Lakes Charter School, a highly regarded educational option, this home is an excellent opportunity for those looking for a beautiful property in a community that offers amenities, convenience, and an exceptional lifestyle. Come see it for yourself-you will love calling this place home!
Property Features
Property Type: Residential - Townhouse
Basement: None
Cooling: Central Air
Garage: 2
Heating: Natural Gas
Lot Size: 1,742
Stories: 2.0
Taxes: $6,024
Year Built: 2006
Feature Descriptions
Additional rooms: Loft, Foyer, Walk In Closet
Association Includes: Clubhouse, Pool, Exterior Maintenance, Lawn Care, Snow Removal
Exterior: Vinyl Siding, Brick
HOA Fee: 224/ Monthly
Lot Dimensions: 1742
Master Association Fee: 86/ Monthly
Parcel#: 0228331018
Parking: Yes, Attached, Garage
Pet Allowed: Cats OK, Dogs OK
Sewer: Public Sewer
Total Rooms: 5
Township: Hampshire
Water: Public
Room Sizes
Loft: 14X12
Foyer: 14X5
Walk In Closet: 8X4
Bedroom 2: 12X11
Kitchen: 15X12
Laundry: 8X6
Living Room: 14X13
Primary Bedroom: 16X11
Local Schools
School District: District 300
Listed By / Shown By
Listed By
Agency Name: Realta Real Estate
Agency Phone: 847-215-5555
Shown By
Agency Title: Gambino Realtors
Agency Phone: 815-282-2222

Estimate Your Payment
Estimated Payment
$ 2,019.14 per month $1,425.60 Principal & Interest $502.00 Property Tax $91.54 Homeowner's Insurance
522 Lancaster Drive | MLS# 12752683
This townhouse located at 522 Lancaster Drive , Pingree Grove, IL 60140 is currently listed for sale with an asking price of $313,850. This property was built in 2006 and has 2 bedrooms and 2 full and 1 partial baths with 1530 sq. ft. Lancaster Drive is located within the District 300 school district. Search Pingree Grove real estate on www.gogambino.com today.