
BEDS3
BATHS1 full 1 partial
MLS#12715788
STATUSNew
PROPERTY TYPERental - Single Family
SCHOOLDistrict 219
Property Description
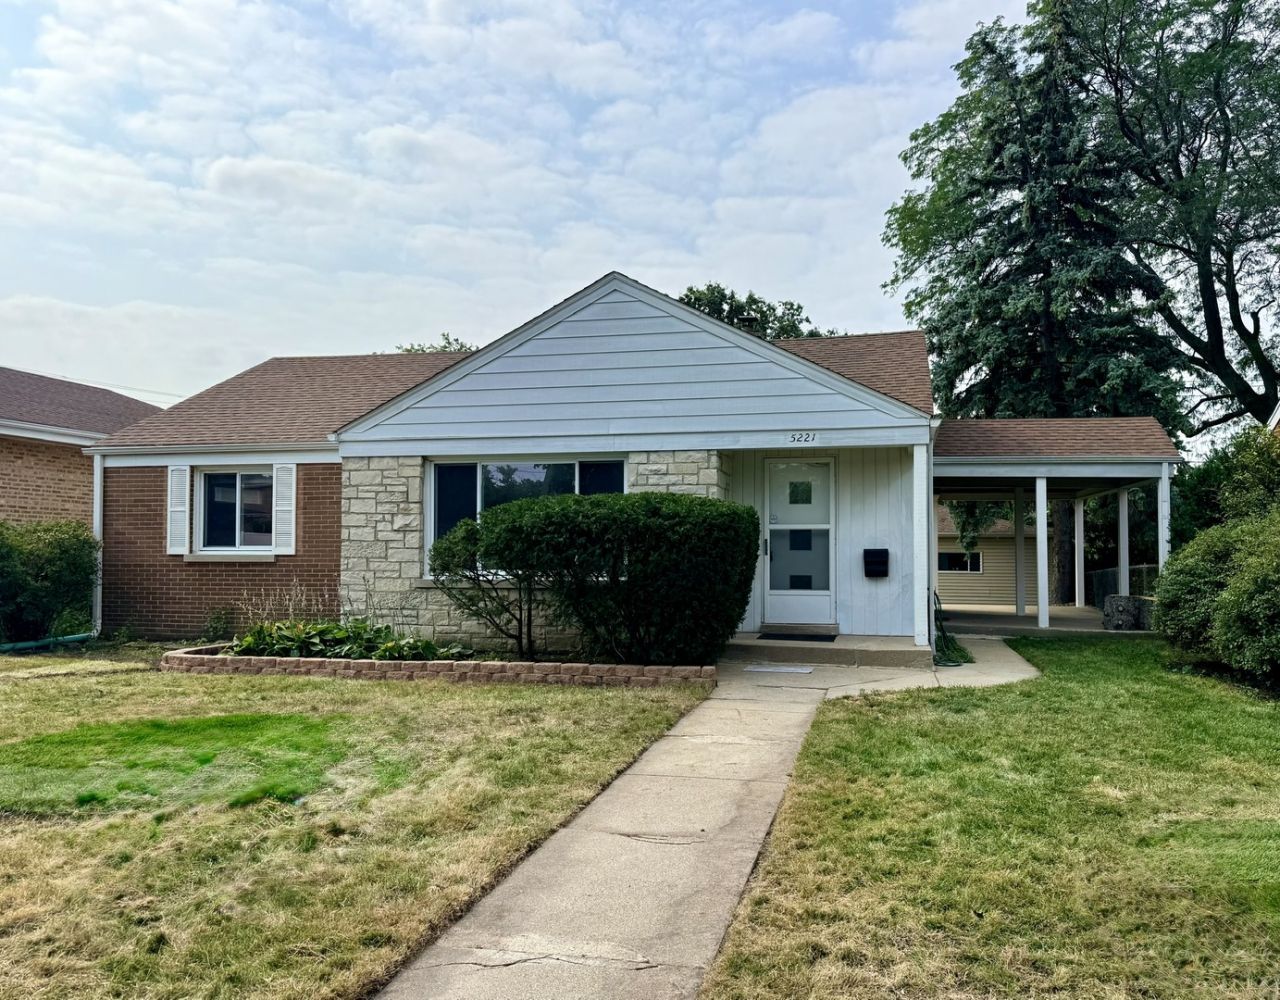
Step into a home that perfectly balances classic ranch-style ease with the vibrant lifestyle you've been looking for. Tucked away on a beautiful tree-lined Skokie street, this sun-drenched residence welcomes you with gleaming hardwood floors and an open, airy flow. The heart of the home is a bright living and dining area that leads into a galley style kitchen. From here, the transition to outdoor living is seamless. Step outside to your private, covered patio overlooking a sprawling backyard. Back inside, the main level features three comfortable bedrooms, including a bedroom with a convenient en-suite half bath. Head downstairs to a finished basement that doubles your footprint. With a massive recreation area and two versatile bonus rooms, you have all the space you need for a dedicated home office, a fitness studio, or the ultimate hobby retreat. Complete with a detached two-car garage and a location that puts you minutes from the premier shopping and dining at Westfield Old Orchard and quick transit access, this move-in-ready gem is all about convenience and comfort. It's fresh, it's functional, and it's ready for you to call it home.
Property Features
Property Type: Rental - Single Family
Basement: Yes
Basement: Finished, Full
Cooling: Central Air
Garage: 2.5
Heating: Natural Gas, Forced Air
Lot Size: 7,500
Year Built: 1950
Feature Descriptions
Additional rooms: Office, Exercise Room, Storage
Appliances: Range, Dishwasher, Refrigerator, Washer, Dryer
Dining Room: Combined w/ LivRm
Exterior: Brick, Stone
Laundry: Gas Dryer Hookup, In Unit, Sink
Lot Dimensions: 7500
Parking: Yes, Detached, Garage
Pet Allowed: Cats OK, Dogs OK
Rent Includes: None
Sewer: Public Sewer
Total Rooms: 9
Township: Niles
Water: Public
Room Sizes
Office: 12X9
Exercise Room: 12X12
Storage: 16X6
Bedroom 2: 13X10
Bedroom 3: 11X10
Dining Room: 9X9
Family Room: 21X18
Kitchen: 14X11
Laundry: 9X9
Living Room: 16X14
Primary Bedroom: 15X13
Local Schools
High School: Niles North High School
Middle School: Old Orchard Junior High School
Elementary School: Jane Stenson School
School District: District 219
Listed By / Shown By
Listed By
Agency Name: Compass
Agency Phone: 847-446-9600
Shown By
Agency Title: Gambino Realtors
Agency Phone: 815-282-2222

5221 Greenwood Street | MLS# 12715788
This property located at 5221 Greenwood Street , Skokie, IL 60077 is currently listed for rent with an asking price of $2,850 / Monthly. Greenwood Street is located within the District 219 school district. Search Skokie real estate on www.gogambino.com today.