
BEDS4
BATHS2 full 2 partial
SQUARE FEET2,840
MLS#12772105
STATUSNew
PROPERTY TYPEResidential - Single Family
SUBDIVISIONGreenbrook
SCHOOLDistrict 108
Property Description
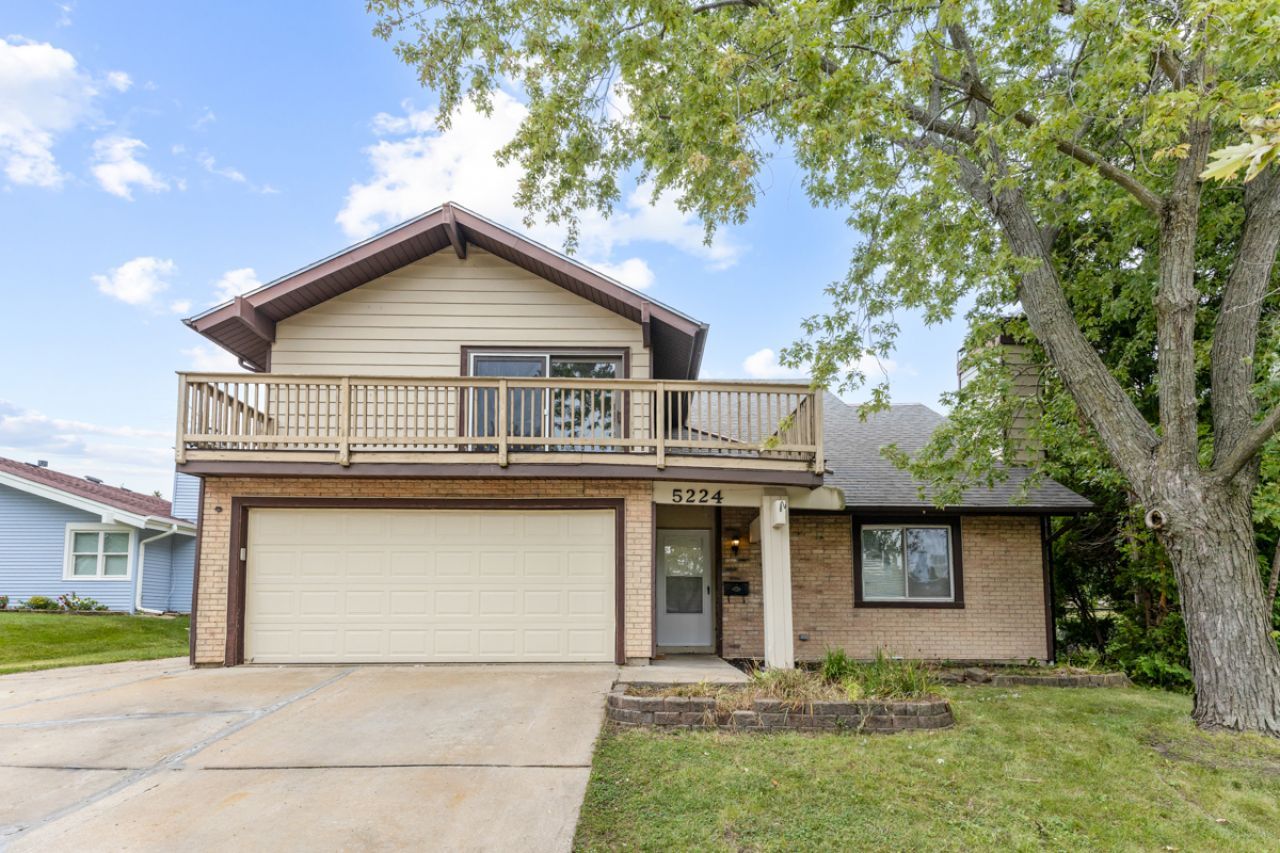
Welcome home to this stunning 4-bed, 2.2-bath home in the heart of Hanover Park! This home offers a dramatic living room with soaring vaulted ceilings and a cozy fireplace; A formal dining room; an eat-in kitchen with loads of storage and counter space that opens to the family room which boasts another fireplace and sliders to the rear porch; a second floor loft; spacious bedrooms including a primary suite with vaulted ceilings and a private balcony; a full basement; and attached 2-car garage. Do nothing but unpack and enjoy! Sold as-is. No survey. This is a must see. Schedule a showing today.
Property Features
Property Type: Residential - Single Family
Basement: Yes
Basement: Unfinished, Partial
Cooling: Central Air
Fireplaces: 2
Garage: 2
Heating: Natural Gas, Forced Air
Lot Size: 0.21 Acres
Roof Type: Asphalt
Taxes: $11,447
Year Built: 1974
Amenities
Cathedral Ceiling(s)
Feature Descriptions
Additional rooms: Loft
Appliances: Range, Microwave, Dishwasher, Refrigerator, Stainless Steel Appliance(s)
Association Includes: Other
Bath Features: Whirlpool
Dining Room: Separate
Exterior: Aluminum Siding
Fireplace Location(s): Family Room, Living Room
HOA Fee: 35/ Monthly
Lot Dimensions: 61X133X84X121
Other Equipment: CO Detectors
Parcel#: 0207200016
Parking: Concrete, Yes, Garage Owned, Attached, Garage
Sewer: Public Sewer
Total Rooms: 9
Township: Bloomingdale
Water: Public
Room Sizes
Loft: 14X13
Bedroom 2: 11X10
Bedroom 3: 11X10
Bedroom 4: 10X10
Dining Room: 11X10
Family Room: 16X14
Kitchen: 16X14
Living Room: 20X14
Primary Bedroom: 18X13
Local Schools
High School: Lake Park High School
Middle School: Spring Wood Middle School
Elementary School: Greenbrook Elementary School
School District: District 108
Listed By / Shown By
Listed By
Agency Name: Parkvue Realty Corporation
Agency Phone: 312-788-4040
Shown By
Agency Title: Gambino Realtors
Agency Phone: 815-282-2222

Estimate Your Payment
Estimated Payment
$ 3,080.87 per month $1,998.62 Principal & Interest $953.92 Property Tax $128.33 Homeowner's Insurance
5224 Arlington Circle | MLS# 12772105
This single family home located at 5224 Arlington Circle , Hanover Park, IL 60133 is currently listed for sale with an asking price of $440,000. This property was built in 1974 and has 4 bedrooms and 2 full and 2 partial baths with 2840 sq. ft. Arlington Circle is located in the Greenbrook subdivision within the District 108 school district. Search Greenbrook real estate on www.gogambino.com today.