
BEDS3
BATHS2 full 1 partial
SQUARE FEET2,556
MLS#12700291
STATUSNew
PROPERTY TYPEResidential - Single Family
SUBDIVISIONLakewood Manor
SCHOOLDistrict 227
Property Description
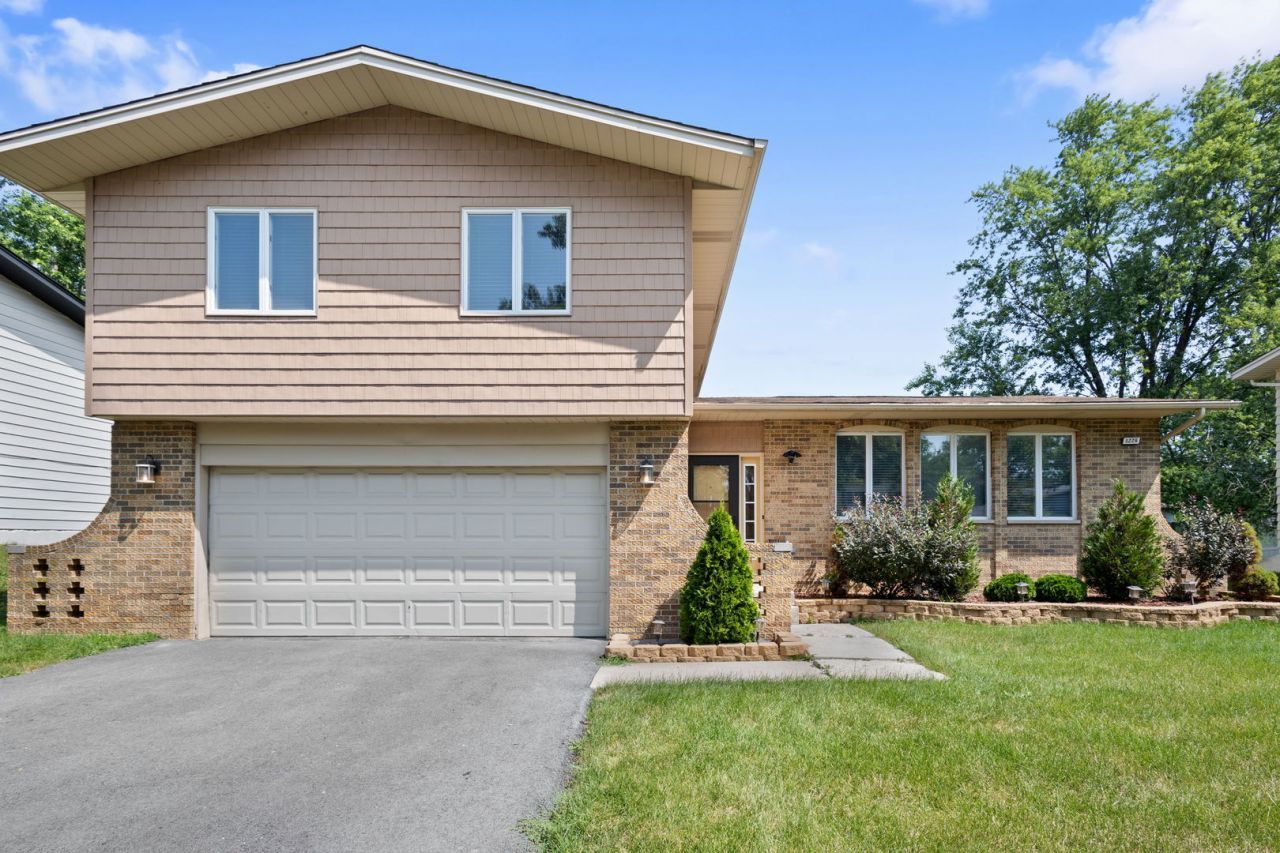
Quad-level home with 3-bedroom, 2.1 bathrooms, finished basement and 2.5 car garage. This home is move in ready and has been updated throughout. The primary bedroom is spacious, bright, with ample natural light and an en-suite bathroom with walk-in shower. The two additional bedrooms are generously sized and can accommodate a variety of furniture layouts. The open-concept living area combines the living room, dining room, and kitchen, creating a seamless flow throughout the home. Family room has wood-burning fireplace. New stainless-steel appliances in kitchen, and laundry room. Air conditioner and furnace replaced in 2025. Conveniently located near the Metra and I-57
Property Features
Property Type: Residential - Single Family
Basement: Yes
Basement: Finished, Sub-Basement, Partial
Cooling: Central Air
Fireplaces: 1
Garage: 2.5
Heating: Natural Gas, Forced Air
Lot Size: 0.22 Acres
Taxes: $12,154
Year Built: 1978
Feature Descriptions
Additional rooms: Recreation Room
Appliances: Range, Microwave, Dishwasher, Refrigerator, Washer, Dryer
Association Includes: None
Dining Room: L-shaped
Exterior: Brick
Fireplace: Wood Burning, Heatilator
Fireplace Location(s): Family Room
Lot Dimensions: 75X125
Parcel#: 31331010230000
Parking: Yes, Garage Owned, Attached, Garage
Sewer: Public Sewer
Total Rooms: 8
Township: Rich
Water: Lake Michigan
Room Sizes
Recreation Room: 28X25
Bedroom 2: 14X12
Bedroom 3: 13X12
Dining Room: 13X14
Family Room: 21X15
Kitchen: 14X11
Laundry: 05X14
Living Room: 27X17
Primary Bedroom: 23X22
Local Schools
School District: District 227
Listed By / Shown By
Listed By
Agency Name: Coldwell Banker Realty
Agency Phone: 708-524-1100
Shown By
Agency Title: Gambino Realtors
Agency Phone: 815-282-2222

Estimate Your Payment
Estimated Payment
$ 2,608.05 per month $1,498.96 Principal & Interest $1,012.83 Property Tax $96.25 Homeowner's Insurance
5226 Riverside Drive | MLS# 12700291
This single family home located at 5226 Riverside Drive , Richton Park, IL 60471 is currently listed for sale with an asking price of $330,000. This property was built in 1978 and has 3 bedrooms and 2 full and 1 partial baths with 2556 sq. ft. Riverside Drive is located in the Lakewood Manor subdivision within the District 227 school district. Search Lakewood Manor real estate on www.gogambino.com today.