
BEDS4
BATHS2 full 1 partial
SQUARE FEET2,465
MLS#12812003
STATUSNew
PROPERTY TYPEResidential - Single Family
SCHOOLDistrict 223
Property Description
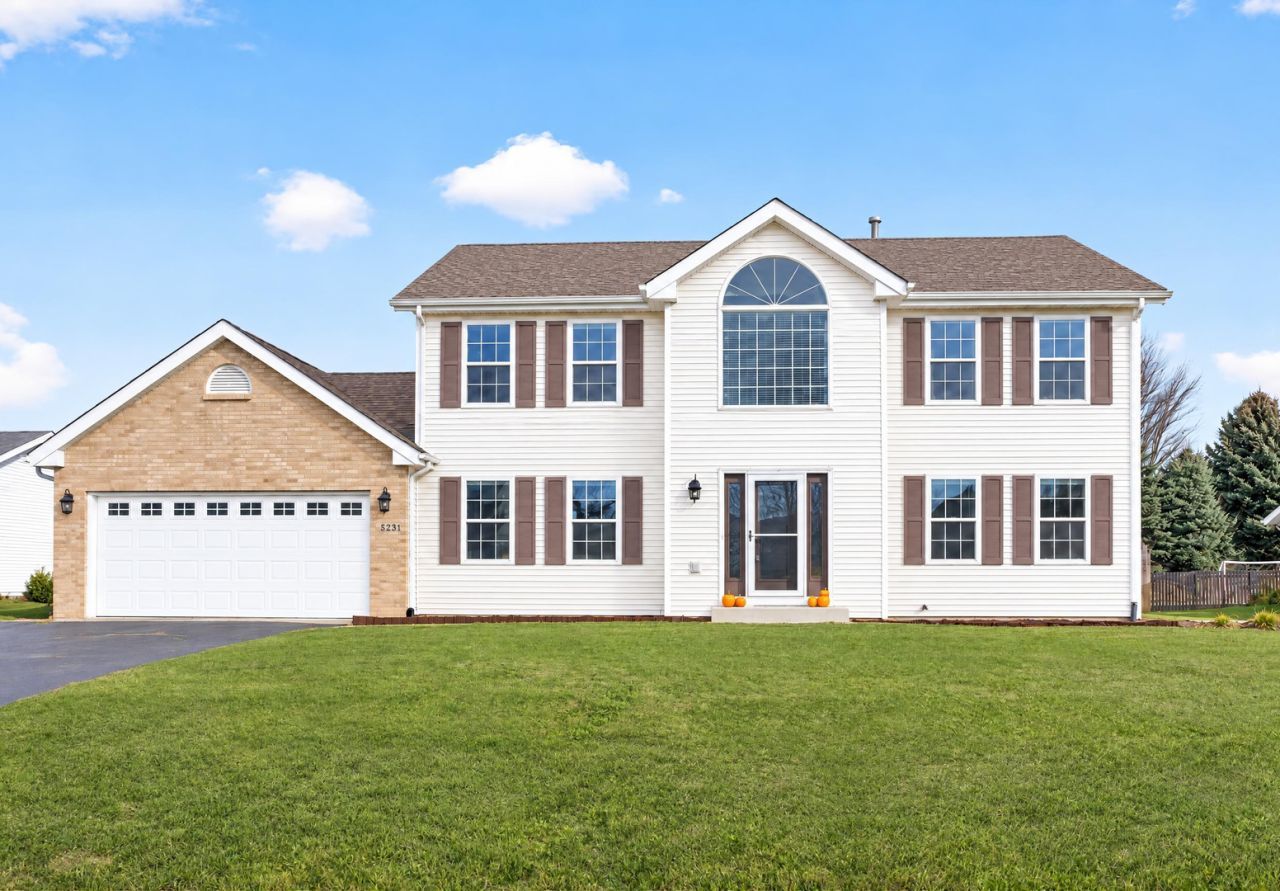
Space, comfort, and functionality come together in this inviting 4-bedroom, 2.5-bath two-story home located in the desirable Harvest Glenn subdivision! Featuring a spacious and thoughtfully designed floor plan, this home offers updates and inviting living spaces ideal for everyday living and entertaining. The kitchen features abundant cabinetry, generous counter space, a breakfast bar, and an eating area that flows into the family room, complete with a cozy wood-burning fireplace. A separate formal dining room provides additional space for gatherings and special occasions. Upstairs, the primary suite offers a private bath and walk-in closet, along with three additional generously sized bedrooms and the convenience of second-floor laundry. The full unfinished basement provides ample storage and endless possibilities for future living space. Step outside to your own backyard retreat, featuring an above-ground pool, spacious deck, and fenced yard, perfect for summer gatherings, entertaining, or simply relaxing outdoors. An attached 2.5-car garage adds even more convenience. With its generous living space, thoughtful updates, and wonderful outdoor amenities, this home offers an exceptional opportunity!
Property Features
Property Type: Residential - Single Family
Basement: Yes
Basement: Unfinished, Full
Cooling: Central Air
Fireplaces: 1
Garage: 2.5
Heating: Gas
Lot Size: 0.31 Acres
Roof Type: Asphalt
Stories: 2.0
Taxes: $6,830
Year Built: 2002
Amenities
Built-in Features
Walk-In Closet(s)
Separate Dining Room
Feature Descriptions
Additional rooms: No additional rooms
Additional Structures: Pergola
Appliances: Range, Microwave, Dishwasher, Refrigerator, Washer, Dryer, Disposal, Water Softener Owned
Association Includes: None
Bath Features: Whirlpool, Separate Shower, Double Sink
Dining Room: Separate
Exterior: Vinyl Siding
Laundry: Upper Level, Gas Dryer Hookup, In Unit
Lot Dimensions: 90x150
Parcel#: 11224050250000
Parking: Asphalt, Garage Door Opener, Heated Garage, Yes, Attached, Garage
Sewer: Public Sewer
Total Rooms: 8
Township: Scott
Water: Public
Room Sizes
Bedroom 2: 13X11
Bedroom 3: 12X12
Bedroom 4: 13X11
Dining Room: 13X11
Family Room: 18X13
Kitchen: 21X11
Living Room: 15X13
Primary Bedroom: 15X13
Local Schools
School District: District 223
Listed By / Shown By
Listed By
Agency Name: American Realty Illinois LLC
Agency Phone: 815-991-5298
Shown By
Agency Title: Gambino Realtors
Agency Phone: 815-282-2222

Estimate Your Payment
Estimated Payment
$ 2,188.07 per month $1,521.22 Principal & Interest $569.17 Property Tax $97.68 Homeowner's Insurance
523 Autumnwolf Drive | MLS# 12812003
This single family home located at 523 Autumnwolf Drive , Davis Junction, IL 61020 is currently listed for sale with an asking price of $334,900. This property was built in 2002 and has 4 bedrooms and 2 full and 1 partial baths with 2465 sq. ft. Autumnwolf Drive is located within the District 223 school district. Search Davis Junction real estate on www.gogambino.com today.