
BEDS4
BATHS2 full 1 partial
SQUARE FEET1,505
MLS#12654623
STATUSContingent
PROPERTY TYPEResidential - Single Family
SCHOOLDistrict 209U
Property Description
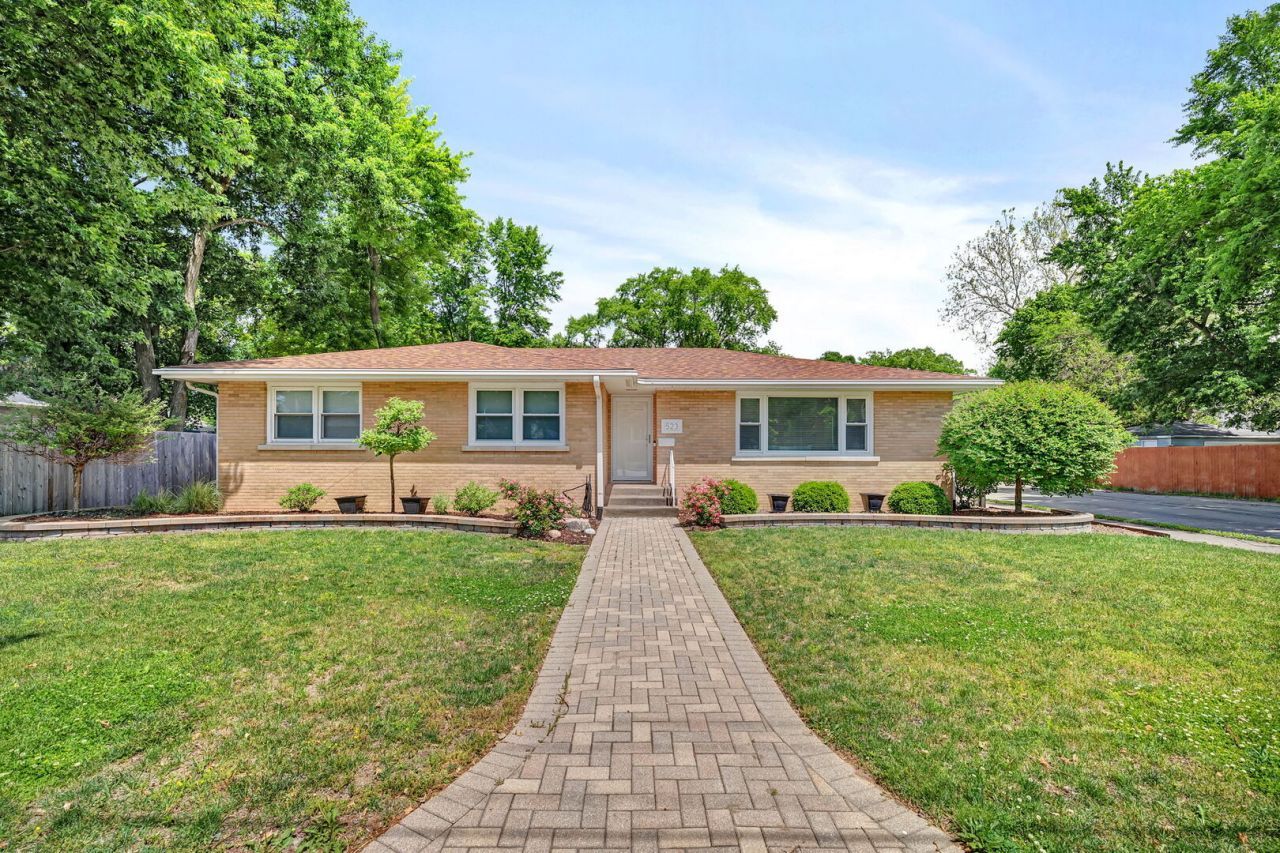
Beautifully maintained 3-4 bedroom, 2.5 bath brick ranch just minutes from downtown dining and shopping. Updated hardwood floors, bright living room with picture window, separate dining room, and a stylish kitchen with white cabinets and stainless appliances. Three generous bedrooms and a renovated hall bath on the main level. The partially finished basement adds a 4th bedroom, full bath, and great storage. Major improvements include a new roof, new windows, and a new water heater. The backyard is a true retreat with a stamped concrete patio, gazebo, and fenced landscaping. An oversized heated 2car garage completes the package. A mustsee home.
Property Features
Property Type: Residential - Single Family
Basement: Yes
Basement: Partially Finished, Full
Cooling: Central Air
Garage: 2
Heating: Steam
Home Style: Ranch
Lot Size: 0.20 Acres
Roof Type: Asphalt
Taxes: $5,962
Year Built: 1962
Amenities
1st Floor Bedroom
Feature Descriptions
Additional rooms: No additional rooms
Additional Structures: Pergola
Appliances: Range, Microwave, Dishwasher, Refrigerator, Freezer
Association Includes: None
Dining Room: Separate
Exterior: Brick
Laundry: In Unit
Lot Dimensions: 133x67
Other Equipment: CO Detectors, Ceiling Fan(s), Sump Pump, Water Heater-Gas
Parcel#: 0317361140040000
Parking: Concrete, Garage Door Opener, Yes, Garage Owned, Detached, Garage
Sewer: Public Sewer
Total Rooms: 7
Township: Wilmington
Water: Public
Room Sizes
Bedroom 2: 11X11
Bedroom 3: 15X10
Bedroom 4: 20X11
Dining Room: 13X11
Kitchen: 16X13
Laundry: 19X13
Living Room: 20X15
Primary Bedroom: 15X14
Local Schools
High School: Wilmington High School
Middle School: Wilmington Middle School
School District: District 209U
Listed By / Shown By
Listed By
Agency Name: Keller Williams Infinity
Agency Phone: 815-267-1158
Shown By
Agency Title: Gambino Realtors
Agency Phone: 815-282-2222

Estimate Your Payment
Estimated Payment
$ 2,140.39 per month $1,544.39 Principal & Interest $496.83 Property Tax $99.17 Homeowner's Insurance
523 S Kankakee Street | MLS# 12654623
This single family home located at 523 S Kankakee Street, Wilmington, IL 60481 is currently listed for sale with an asking price of $340,000. This property was built in 1962 and has 4 bedrooms and 2 full and 1 partial baths with 1505 sq. ft. S Kankakee Street is located within the District 209U school district. Search Wilmington real estate on www.gogambino.com today.