
BEDS4
BATHS2
SQUARE FEET2,280
MLS#22630844
STATUSNEW
PROPERTY TYPEResidential - Single Family
SUBDIVISIONNorth Hills Addition
SCHOOLLincoln Public Schools
Property Description
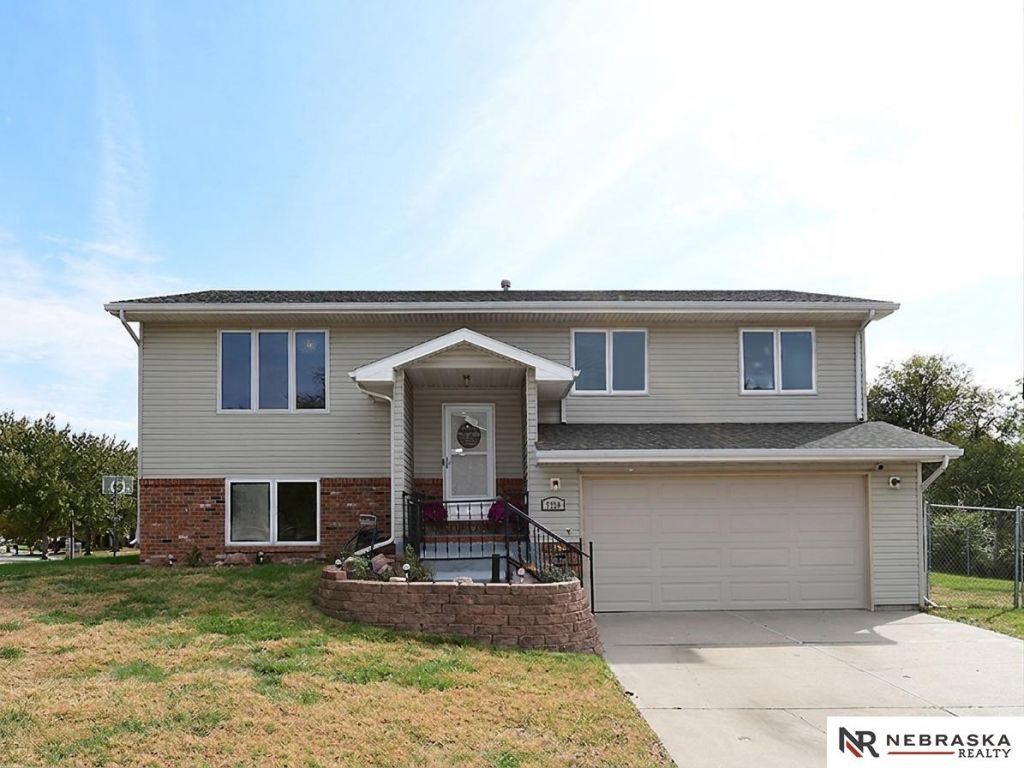
Welcome to this inviting 4-bedroom, 2-bath home situated on an expansive corner lot, over 1/3 acre, in North Hills! Filled with natural light, this home features a spacious kitchen, formal dining room, beautiful hardwood floors, and French doors that add warmth and character. The generous lower-level family room offers the perfect setting for movie nights, game days, or simply relaxing with family and friends. Step outside to the covered deck and enjoy your morning coffee or unwind with your favorite beverage at the end of the day. The expansive yard offers endless possibilities! Create your dream garden, add to the existing fruit trees, design outdoor play areas, or establish spaces for gatherings. The 2-stall garage and additional parking slab provide extra convenience. Ideally located just minutes from downtown Lincoln, shopping, dining, and interstate access, this home offers a wonderful combination of space, comfort, and convenience. Come discover all this home has to offer!
Property Features
Property Type: Residential - Single Family
Basement: Daylight
Cooling: Central Air
Fenced: Yes
Fuel Type: Gas
Garage: 2 car attached
Heating: Natural Gas, Forced Air
Home Style: Split Entry
Lot Size: 0.34 Acres
Property Type: Single Family Residence
Roof Type: Composition
Taxes: $4,335
Year Built: 2000
Feature Descriptions
Appliances: Range, Refrigerator, Washer, Dishwasher, Dryer, Disposal, Microwave
Baths 3/4: 1
Baths Full: 1
Days on Site: 3
Directions: From 20th and Superior, travel north on 20th Street. The house is on the right side of the street.
Exterior: Vinyl Siding, Brick/Other
Exterior: Porch, Patio, Covered Deck, Deck
Fencing: Chain Link
Financing Terms: VA Loan, FHA, Conventional, Cash
Flooring: Carpet, Ceramic Tile, Wood, Vinyl
Formal Dining: Yes
Foundation: Concrete Perimeter
HOA Fee: 125
HOA Y/N: Yes
Interior: Cable Available, Ceiling Fan(s), Formal Dining Room, LL Daylight Windows
Lot Dimensions: 80' x 140' x 98' x 176'
Model Home (Not For Sale): No
Original List Price: $340000
Sewer: Public Sewer
SQFT Above Grade Finished: 1380
SQFT Basement Total: 1072
SQFT Below Grade Finished: 900
SQFT Main Floor: 1380
SQFT Total: 2280
Utilities: Cable Available, Electricity Available, Natural Gas Available, Water Available, Sewer Available, Storm Sewer, Phone Available, Fiber Optic
Water: Public
Windows: LL Daylight Windows
Room Sizes
Bedroom 2: 11 X 10.5 Level - Main Floor
Bedroom 3: 10.4 X 13 Level - Main Floor
Bedroom 4: 12.2 X 15 Level - Basement
Dining Room: 14.5 X 13.4 Level - Main Floor
Family Room: 29.3 X 13.2 Level - Basement
Kitchen: 11 X 10.6 Level - Main Floor
Living Room: 15.5 X 16.4 Level - Main Floor
Primary Bedroom: 13.4 X 11.7 Level - Main Floor
Laundry Room: 14.8 X 7.1 Level - Basement
Local Schools
High School: Lincoln North Star
Middle School: Dawes
Elementary School: Campbell
School District: Lincoln Public Schools
Listed By / Shown By
Listed By
Agency Name: Nebraska Realty
Shown By
Agency Title: Gambino Realtors
Agency Phone: 815-282-2222

Estimate Your Payment
Estimated Payment
$ 2,004.80 per month $1,544.39 Principal & Interest $361.25 Property Tax $99.17 Homeowner's Insurance
5230 N 20th Street | MLS# 22630844
This single family home located at 5230 N 20th Street, Lincoln, NE 68521 is currently listed for sale with an asking price of $340,000. This property was built in 2000 and has 4 bedrooms with 2280 sq. ft. N 20th Street is located in the North Hills Addition subdivision within the Lincoln Public Schools school district. Search North Hills Addition real estate on www.gogambino.com today.