
BEDS4
BATHS2 full
SQUARE FEET1,371
MLS#12726824
STATUSNew
PROPERTY TYPEResidential - Single Family
SCHOOLDistrict 218
Property Description
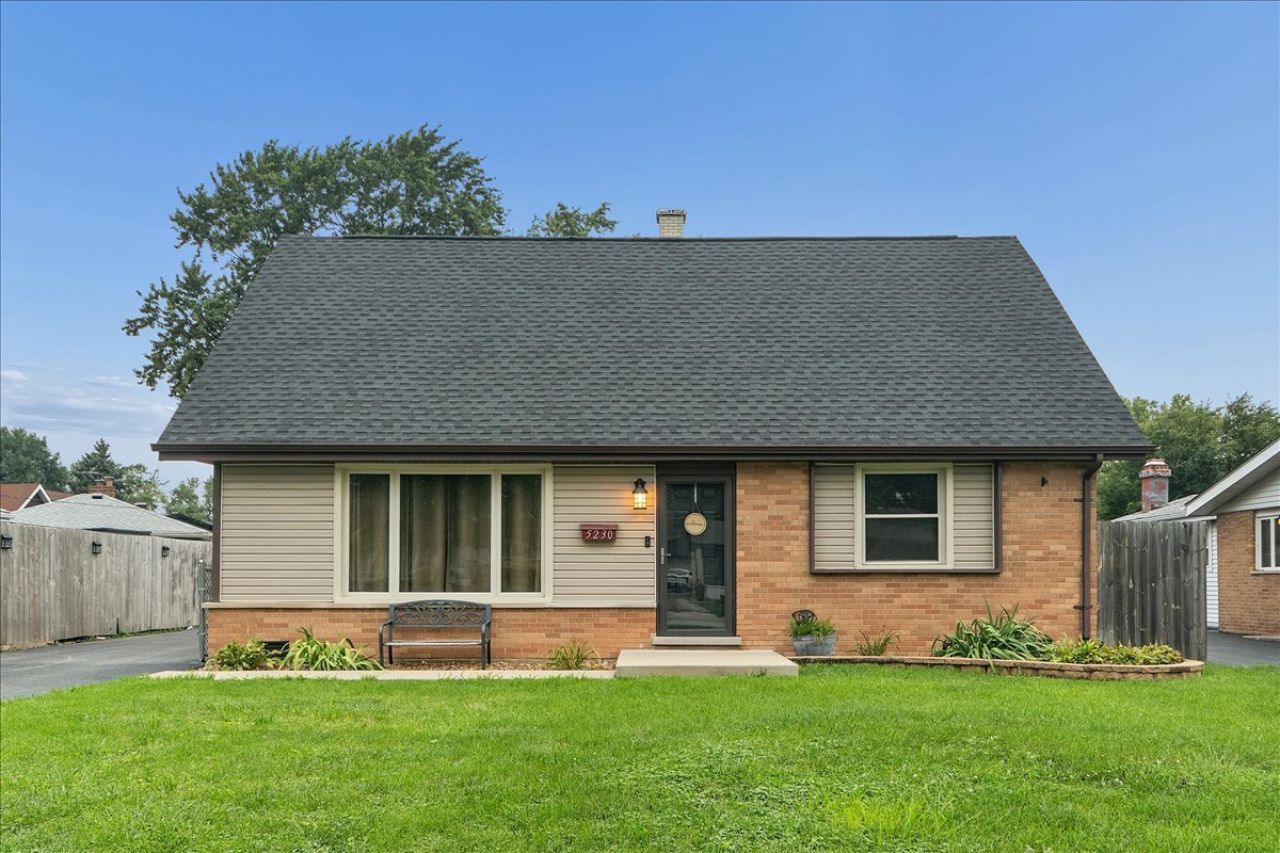
Beautifully updated 4 bedroom, 2 bath Cape Cod in desirable Crestwood! This move in ready home features brand new LifeProof flooring (2026), fresh paint throughout (2026), recessed lighting, and fully renovated bathrooms (2026). The updated kitchen includes newer stainless steel appliances (2025), while additional improvements include a new roof, fascia, and gutters (2025), newer windows (2018), and washer and dryer (2025/2026). Step outside to enjoy professional landscaping (2025), a new pool (2025), and a fully insulated 2 1/2 car garage with epoxy floors. A perfect blend of modern updates and everyday comfort don't miss this one! Seller is an Illinois Licensed Realtor.
Property Features
Property Type: Residential - Single Family
Basement: Crawl Space
Cooling: Central Air
Garage: 2.5
Heating: Natural Gas, Forced Air
Home Style: Cape Cod
Lot Size: 0.21 Acres
Roof Type: Asphalt
Taxes: $4,988
Year Built: 1959
Feature Descriptions
Additional rooms: No additional rooms
Additional Structures: Shed(s)
Association Includes: None
Exterior: Vinyl Siding, Brick
Lot Dimensions: 0.207
Other Equipment: Ceiling Fan(s)
Parcel#: 24331080210000
Parking: Asphalt, Garage Door Opener, Yes, Garage Owned, Detached, Owned, Garage
Sewer: Public Sewer
Total Rooms: 7
Township: Worth
Water: Lake Michigan
Room Sizes
Bedroom 2: 12X10
Bedroom 3: 12X16
Bedroom 4: 16X16
Dining Room: 12X8
Kitchen: 12X8
Living Room: 13X18
Primary Bedroom: 14X11
Local Schools
High School: A B Shepard High School (Campus
Middle School: Nathan Hale Middle School
Elementary School: Nathan Hale Primary School
School District: District 218
Listed By / Shown By
Listed By
Agency Name: @properties Christie's International Real Estate
Agency Phone: 708-971-0060
Shown By
Agency Title: Gambino Realtors
Agency Phone: 815-282-2222

Estimate Your Payment
Estimated Payment
$ 2,107.56 per month $1,589.81 Principal & Interest $415.67 Property Tax $102.08 Homeowner's Insurance
5230 Pleasant Lane | MLS# 12726824
This single family home located at 5230 Pleasant Lane, Crestwood, IL 60418 is currently listed for sale with an asking price of $350,000. This property was built in 1959 and has 4 bedrooms and 2 full baths with 1371 sq. ft. Pleasant Lane is located within the District 218 school district. Search Crestwood real estate on www.gogambino.com today.