
BEDS2
BATHS1 full 1 partial
SQUARE FEET900
MLS#12752399
STATUSNew
PROPERTY TYPEResidential - Condominium
SUBDIVISIONSandpiper South
SCHOOLDistrict 228
Property Description
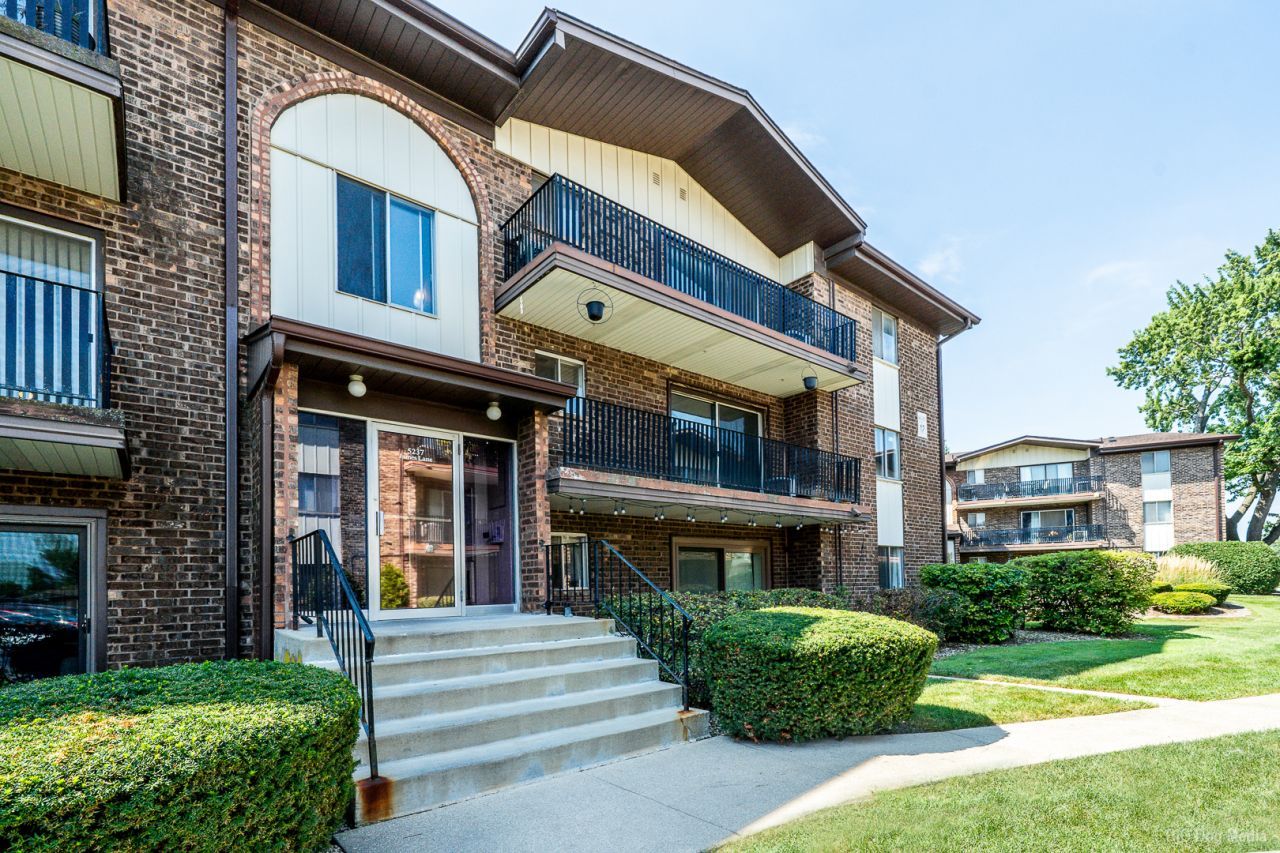
Come see this 2-bedroom, 1.5-bath second-floor condo in Sandpiper Condos in Crestwood. This complex has a great pool and clubhouse and beautiful views throughout. This second floor unit features new paint throughout, a kitchen upgrade with gray cabinetry, stone-look countertops, stainless-steel sink, and all appliances are included. Kitchen and bathroom floors feature ceramic tile, while vinyl plank flooring runs through the primary bedroom, hallway, and family room. The second bedroom has carpet. Spacious living room with slider to the balcony, plus convenient in-unit laundry. This unit does not have a garage. Property is being sold AS-IS.
Property Features
Property Type: Residential - Condominium
Basement: None
Cooling: Central Air
Heating: Electric
Lot Size: COMMON
Roof Type: Asphalt
Stories: 3.0
Taxes: $2,196
Year Built: 1976
Amenities
Flexicore
Feature Descriptions
Additional rooms: No additional rooms
Appliances: Range, Dishwasher, Refrigerator, Washer, Dryer
Association Amenities: Party Room, Sundeck, Pool, Security Door Lock(s)
Association Includes: Water, Parking, Insurance, Clubhouse, Pool, Exterior Maintenance, Lawn Care, Scavenger, Snow Removal
Dining Room: Separate, Combined w/ LivRm
Exterior: Brick
HOA Fee: 260/ Monthly
Laundry: Washer Hookup
Lot Dimensions: COMMON
Other Equipment: Ceiling Fan(s)
Parcel#: 28043010211017
Parking: Unassigned, Off Street, Yes
Pet Allowed: Cats OK, Dogs OK, Size Limit
Sewer: Public Sewer
Total Rooms: 5
Township: Bremen
Water: Lake Michigan
Room Sizes
Bedroom 2: 12X10
Dining Room: 9X8
Kitchen: 9X8
Living Room: 15X13
Primary Bedroom: 15X11
Local Schools
School District: District 228
Listed By / Shown By
Listed By
Agency Name: HomeSmart Realty Group
Agency Phone: 708-320-0002
Shown By
Agency Title: Gambino Realtors
Agency Phone: 815-282-2222

Estimate Your Payment
Estimated Payment
$ 1,052.63 per month $817.16 Principal & Interest $183.00 Property Tax $52.47 Homeowner's Insurance
5237 James Lane , Unit 1217 | MLS# 12752399
This condo located at 5237 James Lane , Unit 1217, Crestwood, IL 60418 is currently listed for sale with an asking price of $179,900. This property was built in 1976 and has 2 bedrooms and 1 full and 1 partial baths with 900 sq. ft. James Lane , Unit 1217 is located in the Sandpiper South subdivision within the District 228 school district. Search Sandpiper South real estate on www.gogambino.com today.