
BEDS3
BATHS2 full 1 partial
SQUARE FEET1,302
MLS#12731755
STATUSNew
PROPERTY TYPEResidential - Single Family
SCHOOLDistrict 215
Property Description
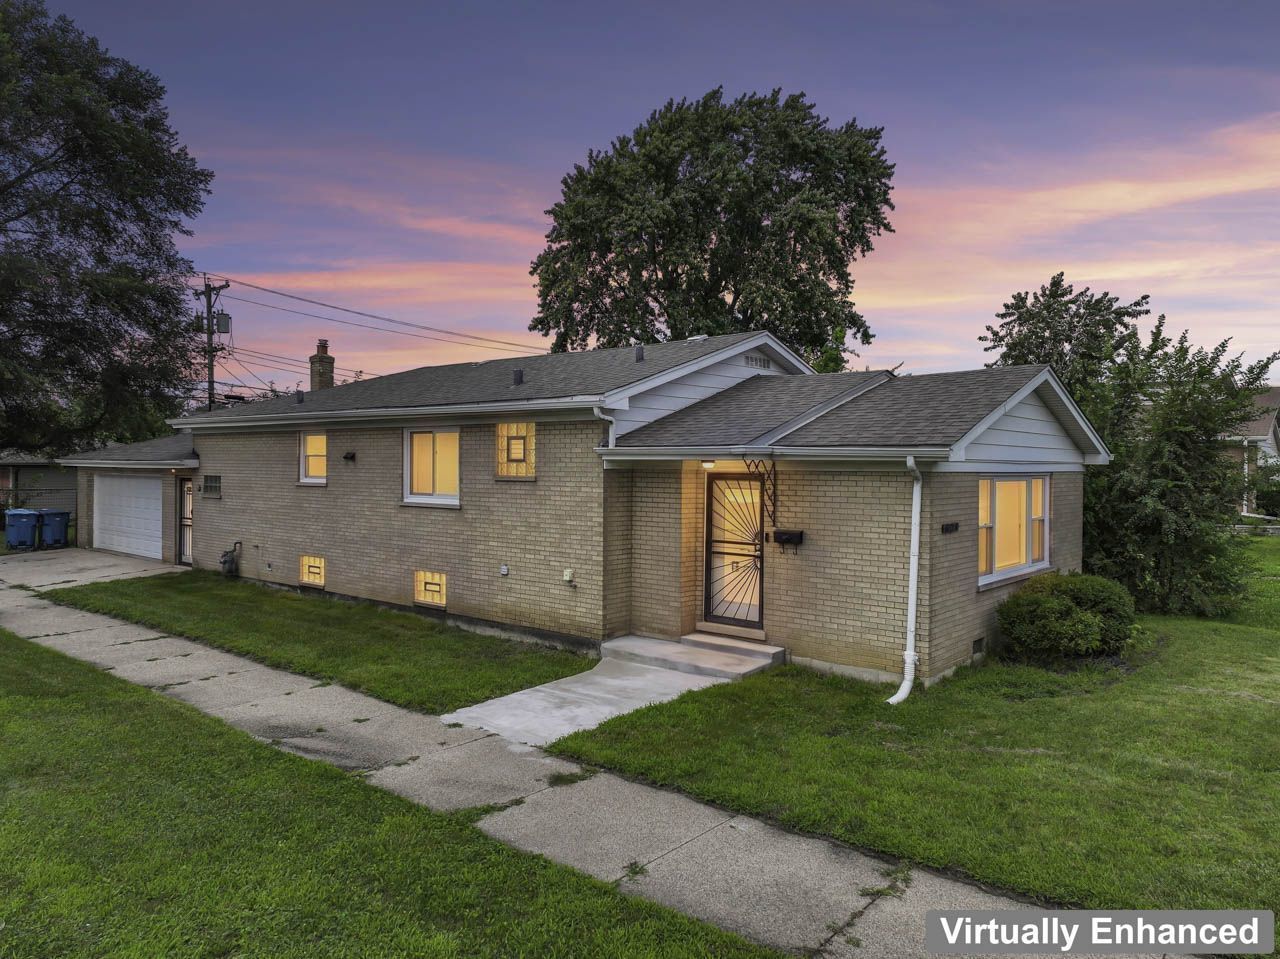
Opportunity awaits with this solid brick corner-lot home offering 3 bedrooms, 2.5 baths, and an attached 2-car garage. Filled with character and ready for its next chapter, this home is the perfect opportunity for buyers looking to add their own style and updates. The spacious living room is highlighted by a large picture window that fills the space with natural light, while hardwood flooring extends throughout the main level. The eat-in kitchen offers plenty of room for everyday dining and future redesign possibilities. A full, partially finished basement provides additional living and storage space and offers even more potential. Outside, enjoy a manageable side yard with room for outdoor enjoyment. Conveniently located near shopping, dining, parks, schools, and easy access to major roadways and the IL/IN border. Bring your vision and creativity to transform this home into something special. Property is being sold AS IS.
Property Features
Property Type: Residential - Single Family
Basement: Yes
Basement: Finished, Full
Cooling: None
Garage: 2
Heating: Natural Gas, Forced Air
Lot Size: 0.11 Acres
Taxes: $7,436
Year Built: 1969
Feature Descriptions
Additional rooms: Utility Room-Lower Level, Walk In Closet
Appliances: Range, Microwave, Refrigerator, Washer, Dryer, Cooktop, Range Hood
Association Includes: None
Dining Room: Separate
Exterior: Brick
Laundry: In Unit
Lot Dimensions: 50X150
Parcel#: 30083000320000
Parking: Yes, Garage Owned, Detached, Garage
Sewer: Public Sewer
Total Rooms: 7
Township: Thornton
Water: Lake Michigan, Public
Room Sizes
Walk In Closet: 6X3
Bedroom 2: 12X11
Bedroom 3: 12X11
Dining Room: 10X9
Family Room: 35X22
Kitchen: 14X10
Laundry: 8X5
Living Room: 19X13
Primary Bedroom: 14X13
Local Schools
School District: District 215
Listed By / Shown By
Listed By
Agency Name: Keller Williams Infinity
Agency Phone: 630-778-5800
Shown By
Agency Title: Gambino Realtors
Agency Phone: 815-282-2222

Estimate Your Payment
Estimated Payment
$ 1,417.27 per month $749.48 Principal & Interest $619.67 Property Tax $48.13 Homeowner's Insurance
524 Hirsch Avenue | MLS# 12731755
This single family home located at 524 Hirsch Avenue , Calumet City, IL 60409 is currently listed for sale with an asking price of $165,000. This property was built in 1969 and has 3 bedrooms and 2 full and 1 partial baths with 1302 sq. ft. Hirsch Avenue is located within the District 215 school district. Search Calumet City real estate on www.gogambino.com today.