
BEDS5
BATHS5 full 1 partial
SQUARE FEET3,529
MLS#12778855
STATUSNew
PROPERTY TYPEResidential - Single Family
SCHOOLDistrict 205
Property Description
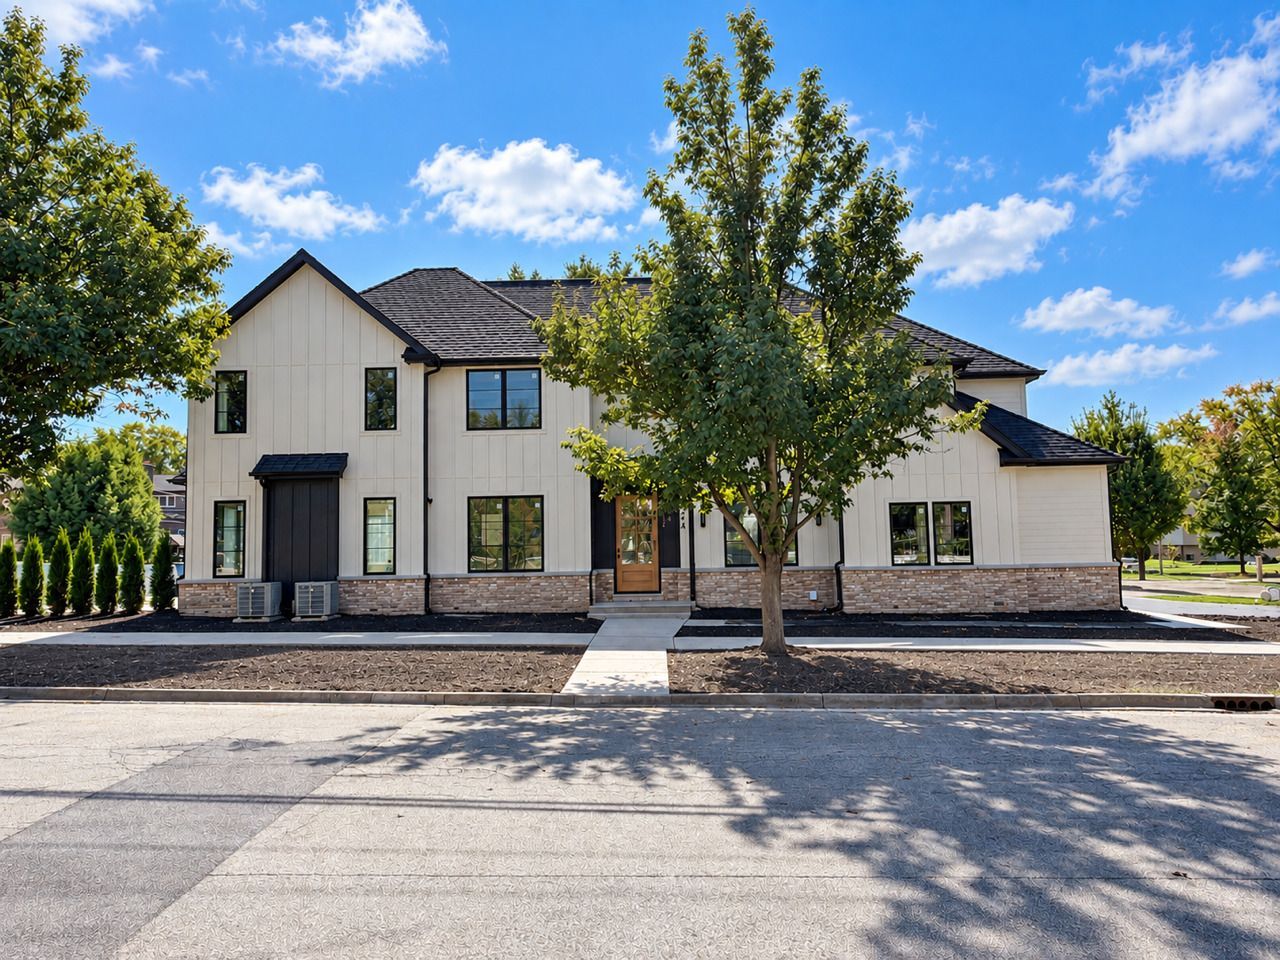
Exceptional new construction in the sought-after Hawthorne Elementary School and Sandburg Middle School districts, ideally located just about a mile from downtown Elmhurst. Thoughtfully designed with today's lifestyle in mind, this impressive home features an inviting front porch, 10-foot ceilings, upgraded white oak hardwood floors, and incredible living space throughout. The main level offers a private office, formal dining room, first-floor bedroom, and convenient powder room. At the heart of the home is a stunning gourmet kitchen with an oversized 10-foot island, large walk-in pantry, chef's office/scullery, and nearby wine bar. The informal dining/breakfast room flows into an oversized family room with fireplace, creating an open and functional layout for everyday living and entertaining. A custom-built mudroom provides additional storage and organization. Upstairs are four spacious bedrooms, each featuring its own private en-suite bath and walk-in closet. The expansive primary suite is a true retreat with a spa-inspired bath and incredible 16' x 12' walk-in closet. Convenient second-floor laundry completes the upper level. The finished lower level adds even more living space with a large recreation room, bar area, additional bedroom, exercise room, and full bath. A rare 3-car garage with soaring 11-foot ceilings provides the opportunity for a car lift or even a golf simulator. All this in an outstanding Elmhurst location, approximately one mile from downtown and just one block from Salt Creek Park, featuring a playground, picnic areas, barbecue grills, and baseball field. School bus service to Hawthorne adds even more everyday convenience.
Property Features
Property Type: Residential - Single Family
Basement: Yes
Basement: Finished, Full
Cooling: Central Air
Fireplaces: 1
Garage: 3
Heating: Natural Gas, Forced Air
Home Style: Traditional
Lot Size: 0.28 Acres
Roof Type: Asphalt
Year Built: 2026
Amenities
Cathedral Ceiling(s)
Dry Bar
Feature Descriptions
Additional rooms: Bedroom 5,Exercise Room, Office, Play Room, Recreation Room
Appliances: Humidifier
Association Includes: None
Bath Features: Separate Shower, Double Sink, Soaking Tub
Exterior: Stone, Other
Fireplace: Gas Log
Fireplace Location(s): Family Room
Laundry: Upper Level
Lot: Landscaped
Lot Dimensions: 50 X 153
Other Equipment: CO Detectors, Ceiling Fan(s), Sump Pump
Parcel#: 0603213001
Parking: Concrete, Garage Door Opener, Yes, Garage Owned, Attached, Garage
Sewer: Public Sewer, Storm Sewer
Total Rooms: 12
Township: York
Water: Lake Michigan
Room Sizes
Exercise Room: 15X12
Bedroom 5: 12X12
Office: 12X12
Recreation Room: 20X17
Play Room: 17X15
Bedroom 2: 15X15
Bedroom 3: 13X12
Bedroom 4: 14X12
Dining Room: 14X12
Family Room: 19X17
Kitchen: 17X15
Laundry: 11X10
Primary Bedroom: 17X16
Local Schools
High School: York Community High School
Middle School: Sandburg Middle School
Elementary School: Hawthorne Elementary School
School District: District 205
Listed By / Shown By
Listed By
Agency Name: @properties Christie's International Real Estate
Agency Phone: 630-530-0900
Shown By
Agency Title: Gambino Realtors
Agency Phone: 815-282-2222

Estimate Your Payment
Estimated Payment
$ 8,580.31 per month $8,062.60 Principal & Interest $0.00 Property Tax (data not provided by mls) $517.71 Homeowner's Insurance
524 W Third Street | MLS# 12778855
This single family home located at 524 W Third Street , Elmhurst, IL 60126 is currently listed for sale with an asking price of $1,775,000. This property was built in 2026 and has 5 bedrooms and 5 full and 1 partial baths with 3529 sq. ft. W Third Street is located within the District 205 school district. Search Elmhurst real estate on www.gogambino.com today.