
BEDS2
BATHS2 full 1 partial
SQUARE FEET1,937
MLS#12768783
STATUSNew
PROPERTY TYPEResidential - Single Family
SCHOOLDistrict 101
Property Description
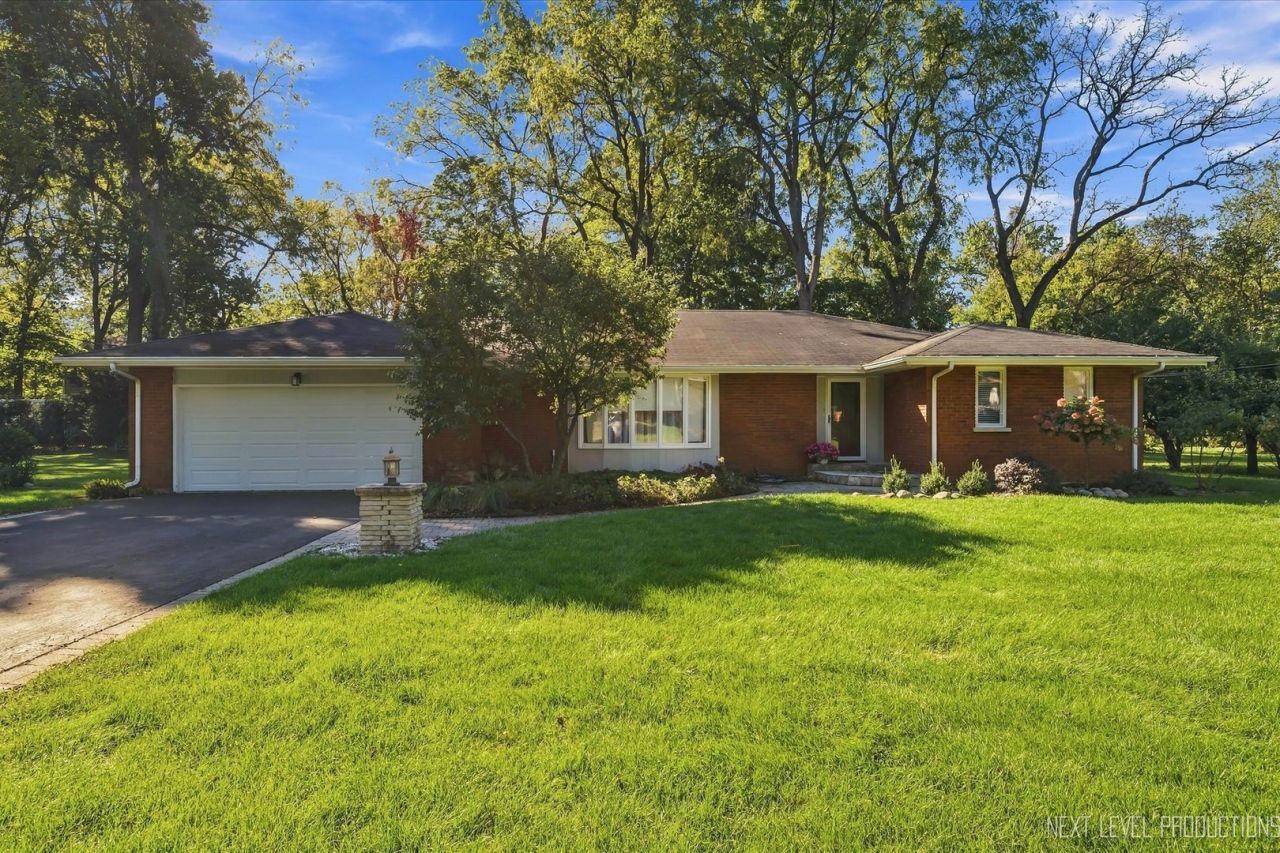
Beautiful all-brick ranch-style home in a desirable Batavia neighborhood. This home offers timeless curb appeal and easy one-level living. Well maintained home features a spacious layout with comfortable living areas, large bedrooms, and plenty of natural light. Enjoy the comfort of a home that is both functional and welcoming. Large living room with dining area, family room with wood-burning fireplace. The beautiful kitchen has all stainless appliances, granite countertops, and pantry closet. Just off of the kitchen is a wonderful sun room overlooking the spacious back yard. New hardwood floors and designer tiles throughout. Laundry room is just off of the kitchen, a small bath in-between. Furnace, humidifier, and A/C were all new in 2025. Come and take a look!!
Property Features
Property Type: Residential - Single Family
Basement: Crawl Space
Cooling: Central Air
Fireplaces: 1
Garage: 2
Heating: Natural Gas, Forced Air
Home Style: Ranch
Lot Size: 0.30 Acres
Roof Type: Asphalt
Taxes: $8,354
Year Built: 1963
Amenities
1st Floor Bedroom
1st Floor Full Bath
Walk-In Closet(s)
Granite Counters
Feature Descriptions
Additional rooms: Sun Room, Walk In Closet
Appliances: Range, Microwave, Dishwasher, Refrigerator, Washer, Dryer, Disposal, Humidifier
Association Includes: None
Bath Features: Double Sink
Dining Room: Combined w/ LivRm
Exterior: Brick
Fireplace: Wood Burning
Fireplace Location(s): Family Room
Laundry: Main Level, In Unit
Lot Dimensions: 119x111
Other Equipment: Ceiling Fan(s), Fan-Whole House, Water Heater-Gas
Parcel#: 1215304011
Parking: Asphalt, Garage Door Opener, Yes, Attached, Garage
Sewer: Public Sewer
Total Rooms: 6
Township: Batavia
Water: Public
Room Sizes
Sun Room: 13X10
Walk In Closet: 10X5
Bedroom 2: 16X11
Dining Room: 15X9
Family Room: 17X14
Kitchen: 17X11
Laundry: 9X8
Living Room: 20X17
Primary Bedroom: 16X14
Local Schools
High School: Batavia Sr High School
Middle School: Sam Rotolo Middle School Of Bat
Elementary School: H C Storm Elementary School
School District: District 101
Listed By / Shown By
Listed By
Agency Name: Fox Valley Real Estate
Agency Phone: 630-715-7389
Shown By
Agency Title: Gambino Realtors
Agency Phone: 815-282-2222

Estimate Your Payment
Estimated Payment
$ 2,750.61 per month $1,930.48 Principal & Interest $696.17 Property Tax $123.96 Homeowner's Insurance
524 Waubonsee Trail | MLS# 12768783
This single family home located at 524 Waubonsee Trail , Batavia, IL 60510 is currently listed for sale with an asking price of $425,000. This property was built in 1963 and has 2 bedrooms and 2 full and 1 partial baths with 1937 sq. ft. Waubonsee Trail is located within the District 101 school district. Search Batavia real estate on www.gogambino.com today.