
BEDS5
BATHS3 full
SQUARE FEET2,590
MLS#12731313
STATUSActive
PROPERTY TYPEResidential - Single Family
SUBDIVISIONPrairie Ridge
SCHOOLDistrict 300
Property Description
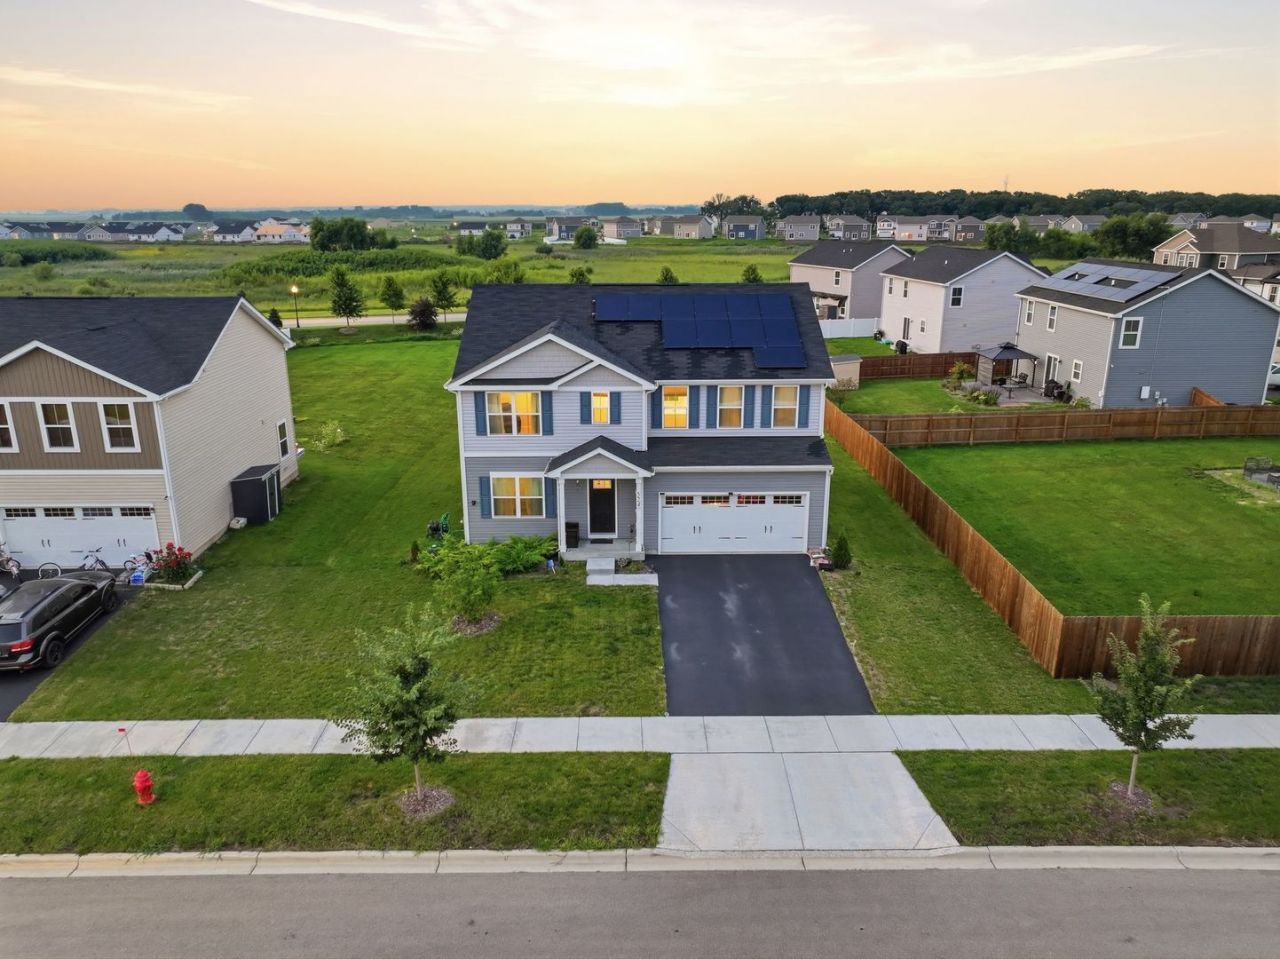
Why wait months for new construction when this one is already built, barely broken in, and ready to go? Built in 2024, this Hazel floor plan in Prairie Ridge gives you 5 bedrooms, 3 full bathrooms, a first-floor bedroom, flex room, upstairs loft, and 2-car garage. The main level delivers the open layout buyers actually want with a spacious kitchen, dining area, and great room, plus a first-floor bedroom and full bath perfect for guests, extended family, or a private office. Upstairs, you get a generous owner's suite, 3 additional bedrooms, laundry, another full bath, and a large loft for extra living, gaming, or entertainment space. Skip the construction delays, build timeline, and waiting game. This home is already here. Equipped with Qcells solar panels. Buyer to verify all solar financing terms directly with EnFin. Garage is EV-ready with an existing outlet and wiring rough-in. Seller's EV charging unit is excluded. And yes, if you love the furniture, you can make an offer on that too. Everything is negotiable and available separately from the home. Thinking about building in Prairie Ridge? See this one first. You might realize waiting months makes absolutely no sense. *All measurements are based on information provided by the builder and should be independently verified by the buyer.*
Property Features
Property Type: Residential - Single Family
Basement: Yes
Basement: Unfinished, Full
Cooling: Central Air
Garage: 2
Heating: Natural Gas, Forced Air
Lot Size: 0.25 Acres
Taxes: $9,587
Year Built: 2024
Amenities
1st Floor Bedroom
1st Floor Full Bath
Open Floorplan
Dining Combo
Feature Descriptions
Additional rooms: Study, Loft, Great Room, Bedroom 5
Appliances: Range, Microwave, Dishwasher, Refrigerator
Association Includes: Other
Bath Features: Separate Shower, No Tub
Dining Room: Separate
Exterior: Vinyl Siding
HOA Fee: 45/ Monthly
Laundry: Upper Level, Gas Dryer Hookup, Electric Dryer Hookup, In Unit
Lot Dimensions: 70 x 152
Other Equipment: CO Detectors, Sump Pump
Parcel#: 0116378004
Parking: Asphalt, Garage Door Opener, EV Ready, Yes, Garage Owned, Attached, Garage
Sewer: Public Sewer
Total Rooms: 10
Township: Hampshire
Water: Public
Room Sizes
Study: 11X9
Loft: 12X13
Great Room: 16X15
Bedroom 5: 11X10
Bedroom 2: 12X11
Bedroom 3: 12X11
Bedroom 4: 11X11
Dining Room: 13X12
Kitchen: 13X15
Laundry: 5X5
Primary Bedroom: 14X16
Local Schools
High School: Hampshire High School
Middle School: Hampshire Middle School
Elementary School: Gary Wright Elementary School
School District: District 300
Listed By / Shown By
Listed By
Agency Name: Berkshire Hathaway HomeServices Starck Real Estate
Agency Phone: 847-359-4600
Shown By
Agency Title: Gambino Realtors
Agency Phone: 815-282-2222

Estimate Your Payment
Estimated Payment
$ 3,070.84 per month $2,134.84 Principal & Interest $798.92 Property Tax $137.08 Homeowner's Insurance
524 Wild Sienna | MLS# 12731313
This single family home located at 524 Wild Sienna, Hampshire, IL 60140 is currently listed for sale with an asking price of $469,990. This property was built in 2024 and has 5 bedrooms and 3 full baths with 2590 sq. ft. Wild Sienna is located in the Prairie Ridge subdivision within the District 300 school district. Search Prairie Ridge real estate on www.gogambino.com today.